You’ll be thrilled to see what awaits inside this beautiful home! Upon entry, you are welcomed by a dedicated foyer that leads seamlessly into a grand open-concept living, kitchen, and dining area. This expansive space offers plenty of room for entertaining and endless design possibilities to make it your own. Just off the entry, you'll find a large study that can easily be transformed into a fourth bedroom, complete with its own closet for added flexibility.The spacious living room flows effortlessly into the immaculate kitchen, which features a large island, ample cabinetry, a pantry, and plenty of space for cooking and gathering with guests. The guest bedrooms are equally impressive, boasting step-in closets for extra storage. The centrally located laundry room offers added convenience for busy households.The primary suite is a true retreat, featuring dual vanities, a luxurious shower, a soaking tub, and a private water closet. The enormous walk-in closet provides plenty of space and even has convenient access to the utility room. Step outside to enjoy the large covered back patio, perfect for relaxing or outdoor entertaining.This home is a crowd favorite in the design department, offering both style and functionality. With a 10-year structural warranty and manufacturer warranties, maintaining your home is simple and worry-free!
Sold for $389,945
$389,945
2428 Creekview Trl, Oklahoma City, OK 73160
3beds
2,084sqft
Single Family Residence
Built in 2024
10,018 Square Feet Lot
$387,400 Zestimate®
$187/sqft
$2,430 Estimated rent
Home value
$387,400
$368,000 - $411,000
$2,430/mo
Zestimate® history
Owner options
List your home for rent
$2,430/mo
Rent Zestimate®
Find your next renter with Zillow Rental Manager. Plus, with online applications, you can quickly screen prospective tenants – for free.
$2,430/mo
Rent Zestimate®
Refinance and save
$2,258/mo
Est. payment
Refinancing to a lower rate could help reduce your monthly payments and save thousands over the life of the loan.
$2,258/mo
Est. payment
Explore your selling options
Work with a Zillow partner agent
Leverage their expertise and Zillow's premium Showcase listings to get your home seen by more buyers.
Get startedList with your own agent
Get your home in front of millions of buyers by listing it on Zillow.
Learn how to do itSell it yourself
Take full control of how buyers see your home on Zillow by listing For Sale by Owner (FSBO).
List your homeWhat's special
Zillow last checked:
Listing updated:
Listed by:
Millie Eubanks 405-476-3466,
Gable & Grace,
Nancy Mathis 405-314-9179,
Gable & Grace
Bought with:
Breann Green, 151877
H&W Realty Branch
Source: MLSOK/OKCMAR as distributed by MLS GRID,MLS#: 1138579
Facts & features
Interior
Bedrooms & bathrooms
- Bedrooms: 3
- Bathrooms: 3
- Full bathrooms: 2
- 1/2 bathrooms: 1
Heating
- Central
Cooling
- Has cooling: Yes
Appliances
- Included: Dishwasher, Disposal, Microwave, Water Heater, Built-In Electric Oven, Built-In Gas Range
- Laundry: Laundry Room
Features
- Ceiling Fan(s), Combo Woodwork, Paint Woodwork
- Flooring: Combination, Carpet, Tile
- Windows: Double Pane, Low E, Vinyl Frame
- Number of fireplaces: 1
- Fireplace features: Other
Interior area
- Total structure area: 2,084
- Total interior livable area: 2,084 sqft
Property
Parking
- Total spaces: 3
- Parking features: Concrete
- Garage spaces: 3
Features
- Levels: One
- Stories: 1
- Patio & porch: Patio, Porch
Lot
- Size: 10,018 Square Feet
- Features: Interior Lot
Details
- Parcel number: 2428NONECreekview73160
- Special conditions: None
Construction
Type & style
- Home type: SingleFamily
- Architectural style: Bungalow,Craftsman
- Property subtype: Single Family Residence
Materials
- Brick & Frame
- Foundation: Slab
- Roof: Composition
Condition
- Year built: 2024
Details
- Builder name: Russell Wade Homes LLC
- Warranty included: Yes
Utilities & green energy
- Utilities for property: Cable Available, Public
Community & HOA
HOA
- Has HOA: Yes
- Services included: Greenbelt
- HOA fee: $288 annually
Location
- Region: Oklahoma City
Financial & listing details
- Price per square foot: $187/sqft
- Date on market: 11/19/2024
- Listing terms: Cash,Conventional,Sell FHA or VA
Price history
| Date | Event | Price |
|---|---|---|
| 12/23/2024 | Sold | $389,945$187/sqft |
Source:  MLSOK/OKCMAR as distributed by MLS GRID #1138579 Report a problem MLSOK/OKCMAR as distributed by MLS GRID #1138579 Report a problem | ||
| 10/16/2024 | Pending sale | $389,945$187/sqft |
Source: MLSOK/OKCMAR as distributed by MLS GRID #1138579 Report a problem | ||
| 10/9/2024 | Listed for sale | $389,945$187/sqft |
Source: MLSOK/OKCMAR as distributed by MLS GRID #1138579 Report a problem | ||
Public tax history
Tax history is unavailable.
Neighborhood: 73160
Nearby homes
- $390,0003 bd-- ba2k sqft2428 Creekview Trl, Moore, OK 73160Sold
- $389,0004 bd3 ba2.1k sqft2424 Creekview Trl, Moore, OK 73160Sold
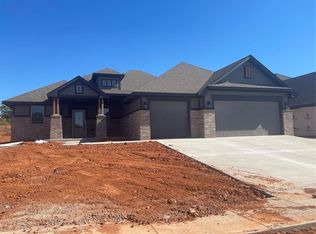
- $339,9644 bd2 ba1.8k sqft2432 Creekview Trl, Oklahoma City, OK 73160Sold

- $340,000-- bd-- ba-- sqft2432 Creekview Trl, Moore, OK 73160Sold
- $381,9524 bd3 ba2.1k sqft2439 Creekview Trl, Moore, OK 73160Sold
- $340,0003 bd-- ba1.7k sqft2420 Creekview Trl, Moore, OK 73160Sold
- $339,9423 bd2 ba1.7k sqft2420 Creekview Trl, Oklahoma City, OK 73160Sold
- $339,8754 bd2 ba1.8k sqft2421 Creekview Trl, Moore, OK 73160Sold
Nearby schools
GreatSchools rating
- 8/10Heritage Trails Elementary SchoolGrades: PK-6Distance: 1.1 mi
- 7/10Highland East Junior High SchoolGrades: 7-8Distance: 1.9 mi
- 7/10Moore High SchoolGrades: 9-12Distance: 2.5 mi
Schools provided by the listing agent
- Elementary: Heritage Trails ES
- Middle: Highland East JHS
- High: Moore HS
Source: MLSOK/OKCMAR as distributed by MLS GRID. This data may not be complete. We recommend contacting the local school district to confirm school assignments for this home.
Get a cash offer in 3 minutes
Find out how much your home could sell for in as little as 3 minutes with a no-obligation cash offer.
Estimated market value
$387,400
Get a cash offer in 3 minutes
Find out how much your home could sell for in as little as 3 minutes with a no-obligation cash offer.
Estimated market value
$387,400
- Oklahoma
- Cleveland County
- Moore
- 73160
- 2428 Creekview Trl
Nearby cities
Nearby zip codes
Other Moore Topics
