Craftsmanship & Quality at First Sight! From the moment you arrive, the stunning exterior and unique character of this home make a lasting impression. Stepping inside, you’re welcomed by a beautifully designed entryway that flows seamlessly into a spacious living room, where a cozy fireplace and large windows fill the space with natural light. The gourmet kitchen is a chef’s dream, featuring a gas stove, quartz countertops, custom cabinetry, and a large pantry. The nearby dining area provides the perfect setting for both casual meals and entertaining guests. Designed for ultimate relaxation, the privately located primary suite offers a spa-like retreat with a soaking tub, a stand-in shower, and dual vanities. The expansive walk-in closet provides ample storage for shoes, coats, and more. Both guest bedrooms are situated near a well-appointed guest bath. A strategically placed laundry room offers additional counter space and extra storage, adding to the home’s practicality. One of the newest design features is the study, thoughtfully placed at the heart of the home, making it an ideal workspace or reading nook. With its open-concept layout and abundant storage, this home perfectly balances style and functionality. The covered back porch invites you to enjoy the outdoors while knowing you have peace of mind with a 10-year warranty. Edgewater is one of the fastest-growing communities in Moore, Oklahoma, offering a perfect blend of natural beauty and convenience. Featuring craftsman and cottage-style homes with a modern, clean-lined aesthetic, this neighborhood provides the charm and style you’ve been searching for.
Ideally located off SE 19th Street between Bryant and Sunnylane, Edgewater offers easy access to I-35 and Tinker AFB, making commuting a breeze. Shopping, dining, and entertainment are just minutes away, while nearby schools add to the community’s appeal. Enjoy the peace and quiet of the countryside while staying just moments from the heart of town!
Sold for $339,964
$339,964
2432 Creekview Trl, Oklahoma City, OK 73160
4beds
1,802sqft
Single Family Residence
Built in 2025
0.35 Acres Lot
$337,500 Zestimate®
$189/sqft
$2,177 Estimated rent
Home value
$337,500
$314,000 - $361,000
$2,177/mo
Zestimate® history
Owner options
List your home for rent
$2,177/mo
Rent Zestimate®
Find your next renter with Zillow Rental Manager. Plus, with online applications, you can quickly screen prospective tenants – for free.
$2,177/mo
Rent Zestimate®
Refinance and save
$2,018/mo
Est. payment
Refinancing to a lower rate could help reduce your monthly payments and save thousands over the life of the loan.
$2,018/mo
Est. payment
Explore your selling options
Work with a Zillow partner agent
Leverage their expertise and Zillow's premium Showcase listings to get your home seen by more buyers.
Get startedList with your own agent
Get your home in front of millions of buyers by listing it on Zillow.
Learn how to do itSell it yourself
Take full control of how buyers see your home on Zillow by listing For Sale by Owner (FSBO).
List your homeWhat's special
Stand-in showerOpen-concept layoutPrivately located primary suiteDual vanitiesWell-appointed guest bathSpa-like retreatSoaking tub
Zillow last checked:
Listing updated:
Listed by:
Millie Eubanks 405-476-3466,
Gable & Grace,
Nancy Mathis 405-314-9179,
Gable & Grace
Bought with:
Matt Smith, 160699
Metro First Realty
Source: MLSOK/OKCMAR as distributed by MLS GRID,MLS#: 1147137
Facts & features
Interior
Bedrooms & bathrooms
- Bedrooms: 4
- Bathrooms: 2
- Full bathrooms: 2
Appliances
- Included: Dishwasher, Disposal, Microwave, Water Heater, Free-Standing Electric Oven, Free-Standing Gas Range
- Laundry: Laundry Room
Features
- Ceiling Fan(s), Combo Woodwork, Paint Woodwork
- Flooring: Combination, Carpet, Tile
- Windows: Double Pane, Low E, Vinyl Frame
- Number of fireplaces: 1
- Fireplace features: Other
Interior area
- Total structure area: 1,802
- Total interior livable area: 1,802 sqft
Property
Parking
- Total spaces: 2
- Parking features: Concrete
- Garage spaces: 2
Features
- Levels: One
- Stories: 1
- Patio & porch: Patio, Porch
Lot
- Size: 0.35 Acres
- Features: Interior Lot
Details
- Parcel number: 2432NONECreekview73160
- Special conditions: None
Construction
Type & style
- Home type: SingleFamily
- Architectural style: Craftsman
- Property subtype: Single Family Residence
Materials
- Brick & Frame
- Foundation: Slab
- Roof: Composition
Condition
- Year built: 2025
Details
- Builder name: BUILDER COLLECTIVE
- Warranty included: Yes
Utilities & green energy
- Utilities for property: Cable Available, Public
Community & HOA
HOA
- Has HOA: Yes
- Services included: Utilities, Maintenance, Common Area Maintenance
- HOA fee: $300 annually
Location
- Region: Oklahoma City
Financial & listing details
- Price per square foot: $189/sqft
- Date on market: 1/31/2025
- Listing terms: Cash,Conventional,Sell FHA or VA
- Electric utility on property: Yes
Price history
| Date | Event | Price |
|---|---|---|
| 4/11/2025 | Sold | $339,964$189/sqft |
Source:  MLSOK/OKCMAR as distributed by MLS GRID #1147137 Report a problem MLSOK/OKCMAR as distributed by MLS GRID #1147137 Report a problem | ||
| 3/12/2025 | Pending sale | $339,964$189/sqft |
Source: MLSOK/OKCMAR as distributed by MLS GRID #1147137 Report a problem | ||
| 3/4/2025 | Price change | $339,964-4.2%$189/sqft |
Source: MLSOK/OKCMAR as distributed by MLS GRID #1147137 Report a problem | ||
| 1/31/2025 | Listed for sale | $354,959$197/sqft |
Source: MLSOK/OKCMAR as distributed by MLS GRID #1147137 Report a problem | ||
Public tax history
Tax history is unavailable.
Neighborhood: 73160
Nearby homes
- $340,000-- bd-- ba-- sqft2432 Creekview Trl, Moore, OK 73160Sold
- $390,0003 bd-- ba2k sqft2428 Creekview Trl, Moore, OK 73160Sold
- $389,9453 bd3 ba2k sqft2428 Creekview Trl, Oklahoma City, OK 73160Sold

- $389,0004 bd3 ba2.1k sqft2424 Creekview Trl, Moore, OK 73160Sold
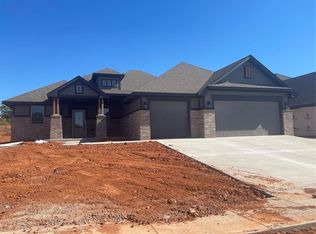
- $364,0004 bd-- ba1.8k sqft2436 Creekview Trl, Moore, OK 73160Sold
- $381,9524 bd3 ba2.1k sqft2439 Creekview Trl, Moore, OK 73160Sold
- $340,0003 bd-- ba1.7k sqft2420 Creekview Trl, Moore, OK 73160Sold
- $339,9423 bd2 ba1.7k sqft2420 Creekview Trl, Oklahoma City, OK 73160Sold
Nearby schools
GreatSchools rating
- 8/10Heritage Trails Elementary SchoolGrades: PK-6Distance: 1.2 mi
- 7/10Highland East Junior High SchoolGrades: 7-8Distance: 2 mi
- 7/10Moore High SchoolGrades: 9-12Distance: 2.5 mi
Schools provided by the listing agent
- Elementary: Heritage Trails ES
- Middle: Highland East JHS
- High: Moore HS
Source: MLSOK/OKCMAR as distributed by MLS GRID. This data may not be complete. We recommend contacting the local school district to confirm school assignments for this home.
Get a cash offer in 3 minutes
Find out how much your home could sell for in as little as 3 minutes with a no-obligation cash offer.
Estimated market value
$337,500
Get a cash offer in 3 minutes
Find out how much your home could sell for in as little as 3 minutes with a no-obligation cash offer.
Estimated market value
$337,500
- Oklahoma
- Cleveland County
- Moore
- 73160
- 2432 Creekview Trl
Nearby cities
Nearby zip codes
Other Moore Topics
