Huge price improvement! Neighborhood lake across the street! Welcome home to this custom-built, former model home, nestled on a quiet cul-de-sac in one of Norman's most desirable family-friendly neighborhoods. Conveniently located just minutes from shopping, dining, the University of Oklahoma, and Lake Thunderbird, this home offers the perfect blend of comfort and convenience. The neighborhood also features a private fishing lake for kiddos and fishing enthusiasts! Designed with everyday living in mind, the spacious open floor plan features soaring 10-foot ceilings, beautiful oak wood trim throughout, and a stunning gas fireplace that anchors the living room. The oversized kitchen offers abundant cabinetry, extensive counter space, and a large moveable island making it ideal for gatherings of any size. This flexible floor plan includes 4 bedrooms and 2 full bathrooms, with the fourth bedroom currently serving as a game room, offering endless possibilities as a media room, home office, playroom, or guest suite. The oversized primary suite is a private retreat featuring a spa-inspired bathroom with a large tiled walk-in shower, an oversized jetted jacuzzi tub, and an enormous walk-in closet complete with two built-in dressers. Additional features include: BRAND NEW top of the line AC Unit (August 2026), ADA-friendly design with wider doorways throughout, Spacious secondary bedrooms with large closets, oversized 3-car garage with both heating and air conditioning, fully floored attic providing incredible storage, large covered back patio overlooking a spacious backyard, fire pit perfect for entertaining family and friends! This home truly offers the space, quality, and thoughtful craftsmanship and features today's buyers are looking for. Whether you're hosting game day gatherings, enjoying quiet evenings by the fire pit, or spending weekends at nearby Lake Thunderbird, this home is ready for its next chapter. Come see what this beautiful home has to offer!
For sale
Price cut: $30.9K (10/12)
$399,000
3112 Venice Ct, Norman, OK 73071
4beds
2,393sqft
Single Family Residence
Built in 2010
0.28 Acres Lot
$395,000 Zestimate®
$167/sqft
$20/mo HOA
What's special
Large tiled walk-in showerSpa-inspired bathroomFlexible floor planQuiet cul-de-sacSpacious backyardTwo built-in dressersOversized primary suite
- 102 days
- 312
- 12
Zillow last checked:
Listing updated:
Listed by:
Lindy Roberts-Ivy 405-535-7021,
Keller Williams Realty Elite
Source: MLSOK/OKCMAR as distributed by MLS GRID,MLS#: 1238732
Facts & features
Interior
Bedrooms & bathrooms
- Bedrooms: 4
- Bathrooms: 2
- Full bathrooms: 2
Heating
- Central
Cooling
- Has cooling: Yes
Appliances
- Included: Dishwasher, Disposal, Microwave, Refrigerator, Washer/Dryer, Water Heater, Built-In Electric Oven, Built-In Electric Range
Features
- Stained Wood
- Flooring: Carpet, Tile, Wood
- Number of fireplaces: 1
- Fireplace features: Gas Log
Interior area
- Total structure area: 2,393
- Total interior livable area: 2,393 sqft
Property
Parking
- Total spaces: 3
- Parking features: Concrete
- Garage spaces: 3
Accessibility
- Accessibility features: Accessible Doors, Accessible Hallway(s)
Features
- Levels: One
- Stories: 1
- Exterior features: Fire Pit, Rain Gutters
- Fencing: Wood
Lot
- Size: 0.28 Acres
- Features: Cul-De-Sac
Details
- Parcel number: 3112NONEVenice73071
- Special conditions: None
Construction
Type & style
- Home type: SingleFamily
- Architectural style: Traditional
- Property subtype: Single Family Residence
Materials
- Brick & Frame, Stone
- Foundation: Slab
- Roof: Composition
Condition
- Year built: 2010
Details
- Builder model: Yes
Utilities & green energy
- Utilities for property: High Speed Internet, Public
Community & HOA
HOA
- Has HOA: Yes
- Services included: Gated Entry, Common Area Maintenance
- HOA fee: $242 annually
Location
- Region: Norman
Financial & listing details
- Price per square foot: $167/sqft
- Tax assessed value: $295,930
- Annual tax amount: $4,009
- Date on market: 7/11/2026
- Listing terms: Cash,Conventional,Sell FHA or VA
- Electric utility on property: Yes
Estimated market value
$395,000
$375,000 - $415,000
$2,598/mo
Price history
| Date | Event | Price |
|---|---|---|
| 10/12/2026 | Price change | $399,000-7.2%$167/sqft |
Source:  MLSOK/OKCMAR as distributed by MLS GRID #1238732 Report a problem MLSOK/OKCMAR as distributed by MLS GRID #1238732 Report a problem | ||
| 9/9/2026 | Price change | $429,900-6.3%$180/sqft |
Source: MLSOK/OKCMAR as distributed by MLS GRID #1238732 Report a problem | ||
| 8/1/2026 | Price change | $459,000-2.1%$192/sqft |
Source: MLSOK/OKCMAR as distributed by MLS GRID #1238732 Report a problem | ||
| 7/11/2026 | Listed for sale | $469,000+80.7%$196/sqft |
Source: MLSOK/OKCMAR as distributed by MLS GRID #1238732 Report a problem | ||
| 2/7/2012 | Sold | $259,500+663.2%$108/sqft |
Source: Public Record Report a problem | ||
| 8/2/2010 | Sold | $34,000$14/sqft |
Source: Public Record Report a problem | ||
Public tax history
| Year | Property taxes | Tax assessment |
|---|---|---|
| 2025 | $4,141 +3.3% | $35,511 +3% |
| 2024 | $4,010 +2.8% | $34,477 +3% |
| 2023 | $3,899 +7.5% | $33,473 +3% |
| 2022 | $3,627 -2.2% | $32,498 +3% |
| 2021 | $3,709 +3.1% | $31,551 +0.8% |
| 2020 | $3,599 +0.4% | $31,298 |
| 2019 | $3,586 | $31,298 |
| 2018 | $3,586 | $31,298 |
| 2017 | $3,586 -0.1% | $31,298 |
| 2016 | $3,591 | $31,298 |
| 2015 | $3,591 | $31,298 -0.9% |
| 2014 | -- | $31,579 |
| 2013 | -- | $31,579 +123.1% |
| 2012 | -- | $14,153 |
| 2011 | -- | $14,153 +1671.3% |
| 2010 | -- | $799 |
Find assessor info on the county website
Monthly payment
Est. payment
Payment breakdown
Explore the cost of this home by adjusting the details. Changes won't be saved.Climate risks
Neighborhood: 73071
Nearby schools
Schools provided by the listing agent
- Elementary: Washington ES
- Middle: Irving MS
- High: Norman HS
Source: MLSOK/OKCMAR as distributed by MLS GRID. This data may not be complete. We recommend contacting the local school district to confirm school assignments for this home.


Similar homes
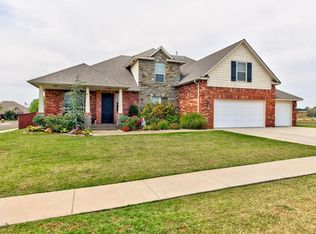
- $397,9004 bd4 ba2.7k sqft601 Summit Bnd, Norman, OK 73071For Sale
 MLS ID #1246726, Kyle Davis, Keller Williams Ascent. MLSOK/OKCMAR as distributed by MLS GRID
 - $345,0004 bd3 ba2k sqft1916 Inglenook Dr, Norman, OK 73071For Sale
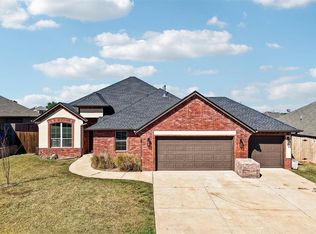 MLS ID #1253417, Logan Hagan, Heather & Company Realty Group. MLSOK/OKCMAR as distributed by MLS GRID
 - $369,9003 bd2 ba2k sqft2921 Misty Ridge Dr, Norman, OK 73071For Sale
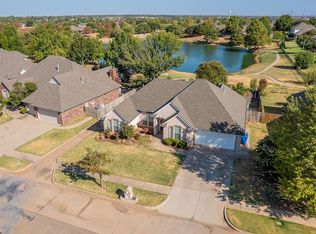 MLS ID #1249278, Shavonne Buckner-Evans, Keller Williams Ascent. MLSOK/OKCMAR as distributed by MLS GRID
 - $350,0004 bd3 ba1.8k sqft2309 Bretford Way, Norman, OK 73071For Sale
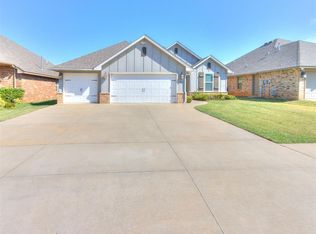 MLS ID #1246881, Chalice Phillips, Verity Real Estate LLC. MLSOK/OKCMAR as distributed by MLS GRID
