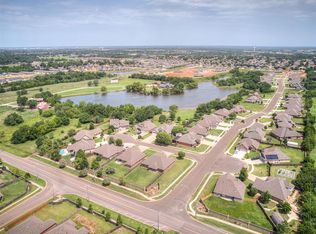
Picture waking up to still water and quiet mornings right outside your window. This 3 bedroom, 2 bathroom home sits on a tranquil neighborhood lake and pairs everyday comfort with a setting that feels like a permanent vacation.
A recently replaced roof means one less thing to worry about for years to come. Inside, a flexible bonus room adapts to how you live, use it as a formal dining room, home office, or second living area. The main living room opens through large windows to a covered back porch, where the lake view becomes part of daily life, whether that's a quiet cup of coffee or an evening with friends.
The kitchen is built for real use, with granite countertops, a modular cooktop, and plenty of storage to keep things organized. The primary suite offers a private escape with a newly updated shower and a spacious closet, set apart from the two secondary bedrooms thanks to a smart split floor plan.
Outside, the backyard has been thoughtfully landscaped and includes a storage shed and cedar raised garden beds, ready for whoever loves to grow their own. A garage storm shelter adds extra security during Oklahoma weather.
Close to shopping and schools, this home combines lakeside calm with everyday convenience. Come see it before it's gone.
Pending
Price cut: $10.1K (10/5)
$369,900
2921 Misty Ridge Dr, Norman, OK 73071
3beds
2,010sqft
Single Family Residence
Built in 2001
10,018 Square Feet Lot
$362,100 Zestimate®
$184/sqft
$37/mo HOA
What's special
Garage storm shelterStorage shedSmart split floor planNewly updated showerCedar raised garden bedsModular cooktopPrimary suite
- 59 days
- 580
- 60
Zillow last checked:
Listing updated:
Listed by:
Shavonne Buckner-Evans 405-588-2684,
Keller Williams Ascent
Source: MLSOK/OKCMAR as distributed by MLS GRID,MLS#: 1249278
Facts & features
Interior
Bedrooms & bathrooms
- Bedrooms: 3
- Bathrooms: 2
- Full bathrooms: 2
Heating
- Central
Cooling
- Has cooling: Yes
Appliances
- Included: Dishwasher, Disposal, Dryer, Microwave, Refrigerator, Washer
Features
- Number of fireplaces: 1
- Fireplace features: Gas Log
Interior area
- Total structure area: 2,010
- Total interior livable area: 2,010 sqft
Property
Parking
- Total spaces: 2
- Parking features: Garage
- Garage spaces: 2
Features
- Levels: One
- Stories: 1
- Fencing: Wrought Iron
- Has view: Yes
- View description: Water
- Has water view: Yes
- Water view: Water
- Waterfront features: Lake Front, Waterfront, Lake
Lot
- Size: 10,018 Square Feet
- Features: Interior Lot
Details
- Parcel number: 2921NONEMistyRidge73071
- Special conditions: None
Construction
Type & style
- Home type: SingleFamily
- Architectural style: Traditional
- Property subtype: Single Family Residence
Materials
- Brick
- Foundation: Slab
- Roof: Composition
Condition
- Year built: 2001
Utilities & green energy
- Utilities for property: Cable Available, Public
Community & HOA
HOA
- Has HOA: Yes
- Services included: Greenbelt
- HOA fee: $438 annually
Location
- Region: Norman
Financial & listing details
- Price per square foot: $184/sqft
- Tax assessed value: $305,186
- Annual tax amount: $2,912
- Date on market: 9/15/2026
- Electric utility on property: Yes
Estimated market value
$362,100
$344,000 - $380,000
$2,037/mo
Price history
| Date | Event | Price |
|---|---|---|
| 11/13/2026 | Pending sale | $369,900$184/sqft |
Source:  MLSOK/OKCMAR as distributed by MLS GRID #1249278 Report a problem | ||
| 10/5/2026 | Price change | $369,900-2.7%$184/sqft |
Source: MLSOK/OKCMAR as distributed by MLS GRID #1249278 Report a problem | ||
| 9/15/2026 | Listed for sale | $380,000+10.1%$189/sqft |
Source: MLSOK/OKCMAR as distributed by MLS GRID #1249278 Report a problem | ||
| 4/30/2024 | Sold | $345,000-1.4%$172/sqft |
Source: MLSOK/OKCMAR as distributed by MLS GRID #1103283 Report a problem | ||
| 3/26/2024 | Pending sale | $350,000$174/sqft |
Source: MLSOK/OKCMAR as distributed by MLS GRID #1103283 Report a problem | ||
| 3/23/2024 | Listed for sale | $350,000+59.1%$174/sqft |
Source: MLSOK/OKCMAR as distributed by MLS GRID #1103283 Report a problem | ||
| 6/5/2013 | Sold | $220,000$109/sqft |
Source: Public Record Report a problem | ||
Public tax history
| Year | Property taxes | Tax assessment |
|---|---|---|
| 2025 | $4,395 +51% | $36,622 +44.7% |
| 2024 | $2,911 +2.9% | $25,305 +3% |
| 2023 | $2,830 +7.5% | $24,568 +3% |
| 2022 | $2,632 -2.2% | $23,852 +3% |
| 2021 | $2,690 +2.2% | $23,158 |
| 2020 | $2,632 +0.4% | $23,158 |
| 2019 | $2,623 | $23,158 |
| 2018 | $2,623 | $23,158 |
| 2017 | $2,623 | $23,158 |
| 2016 | -- | $23,158 -10.6% |
| 2015 | -- | $25,897 |
| 2014 | $2,908 | $25,897 +22% |
| 2013 | -- | $21,225 |
| 2012 | -- | $21,225 |
| 2011 | -- | $21,225 |
| 2010 | -- | $21,225 |
| 2009 | -- | $21,225 |
| 2008 | -- | $21,225 -6.1% |
| 2007 | -- | $22,614 +2.6% |
| 2006 | -- | $22,035 |
| 2005 | -- | $22,035 +3.8% |
| 2004 | -- | $21,225 |
| 2003 | -- | $21,225 |
| 2002 | -- | $21,225 +8493.1% |
| 2001 | -- | $247 |
Find assessor info on the county website
Monthly payment
Est. payment
Payment breakdown
Explore the cost of this home by adjusting the details. Changes won't be saved.Climate risks
Neighborhood: 73071
Nearby schools
Schools provided by the listing agent
- Elementary: Washington ES
- Middle: Irving MS
- High: Norman HS
Source: MLSOK/OKCMAR as distributed by MLS GRID. This data may not be complete. We recommend contacting the local school district to confirm school assignments for this home.
Similar homes
- $389,9004 bd4 ba2.7k sqft601 Summit Bnd, Norman, OK 73071For Sale
 MLS ID #1246726, Kyle Davis, Keller Williams Ascent. MLSOK/OKCMAR as distributed by MLS GRID
- $399,0004 bd2 ba2.3k sqft3112 Venice Ct, Norman, OK 73071For Sale
 MLS ID #1238732, Lindy Roberts-Ivy, Keller Williams Realty Elite. MLSOK/OKCMAR as distributed by MLS GRID
- $345,0004 bd3 ba2k sqft1916 Inglenook Dr, Norman, OK 73071For Sale
 MLS ID #1253417, Logan Hagan, Heather & Company Realty Group. MLSOK/OKCMAR as distributed by MLS GRID
- $350,0004 bd3 ba1.8k sqft2309 Bretford Way, Norman, OK 73071For Sale
 MLS ID #1246881, Chalice Phillips, Verity Real Estate LLC. MLSOK/OKCMAR as distributed by MLS GRID
