

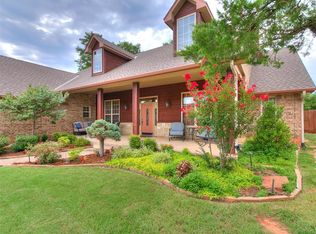
Set back behind mature trees on a shaded lot in Highland Village, this French Country style home pairs a split three-bedroom plan with a private study and a large bonus room upstairs - flexible enough to serve as a fourth bedroom, playroom, or media room. Past the arched entry and its transom window, French doors open to the study, where a bay of windows lights a full wall of built-in bookshelves. The main living area centers on a gas fireplace framed in granite and dark millwork, with three tall windows and a clear line of sight to the kitchen. White raised-panel cabinetry, granite counters, a tumbled-stone backsplash, 5-burner gas cooktop, double KitchenAid ovens, and under-cabinet lighting anchor the kitchen, with a breakfast area on one side and a separate formal dining room on the other by the entry. The primary suite sits apart from the secondary bedrooms under a tray ceiling; its bath has two separate vanities, a slate-tiled floor, corner tub, a walk-in shower, and a walk-in closet. Two secondary bedrooms share a granite-topped hall bath, and a half bath serves guests. Granite continues throughout, including the utility room with its own sink, cabinetry, hanging rack, and mud bench, which is perfect for every day storage. Crown molding and tile run through the main living spaces. Upstairs, the bonus room adds built-in shelving, a window seat with storage cubbies, and a built-in desk. Out back, a large covered patio with ceiling fan and TV mount that opens to a fenced yard with a mature shade tree, planting beds, and a storage shed. The 3-car garage also has an in-ground storm shelter, the roof shingles are Class 4 impact-resistant, which can save you tremendously on your insurance premium. Neighborhood amenities include the pool, clubhouse, playgrounds, soccer field, basketball court, and walking trails around the ponds, and 7 minutes to the University of Oklahoma, I-35, 5 minutes to I-35 and the University North Park shopping center.
For sale
$449,000
3012 Skye Ridge Dr, Norman, OK 73069
3beds
2,675sqft
Single Family Residence
Built in 2009
9,147 Square Feet Lot
$-- Zestimate®
$168/sqft
$32/mo HOA
What's special
In-ground storm shelterLarge bonus room upstairsStorage shedWalk-in closetWalk-in showerWhite raised-panel cabinetryGranite-topped hall bath
- 46 days
- 266
- 9
Zillow last checked:
Listing updated:
Listed by:
Robert Schaerer 405-694-8537,
360 Realty,
Meaghan Moulton 405-204-4082,
360 Realty
Source: MLSOK/OKCMAR as distributed by MLS GRID,MLS#: 1248086
Facts & features
Interior
Bedrooms & bathrooms
- Bedrooms: 3
- Bathrooms: 3
- Full bathrooms: 2
- 1/2 bathrooms: 1
Heating
- Has Heating (Unspecified Type)
Cooling
- Has cooling: Yes
Features
- Number of fireplaces: 1
- Fireplace features: Gas Log
Interior area
- Total structure area: 2,675
- Total interior livable area: 2,675 sqft
Property
Parking
- Total spaces: 3
- Parking features: Garage
- Garage spaces: 3
Features
- Levels: One and One Half
- Stories: 1.5
- Exterior features: Rain Gutters
Lot
- Size: 9,147 Square Feet
- Features: Interior Lot
Details
- Parcel number: 3012NONESkyeRidge73069
- Special conditions: None
Construction
Type & style
- Home type: SingleFamily
- Property subtype: Single Family Residence
Materials
- Brick & Frame
- Foundation: Slab
- Roof: Composition
Condition
- Year built: 2009
Community & HOA
HOA
- Has HOA: Yes
- Services included: Greenbelt, Pool, Recreation Facility
- HOA fee: $388 annually
Location
- Region: Norman
Financial & listing details
- Price per square foot: $168/sqft
- Tax assessed value: $358,541
- Annual tax amount: $4,884
- Date on market: 9/8/2026
Estimated market value
Not available
Estimated sales range
Not available
Not available
Price history
| Date | Event | Price |
|---|---|---|
| 9/8/2026 | Listed for sale | $449,000+45.5%$168/sqft |
Source:  MLSOK/OKCMAR as distributed by MLS GRID #1248086 Report a problem MLSOK/OKCMAR as distributed by MLS GRID #1248086 Report a problem | ||
| 10/7/2016 | Sold | $308,500-2.7%$115/sqft |
Source: MLSOK/OKCMAR as distributed by MLS GRID #728400 Report a problem | ||
| 5/7/2016 | Price change | $317,000-0.2%$119/sqft |
Source: Norman - WEICHERT, REALTORS - Centennial #728400 Report a problem | ||
| 4/10/2016 | Price change | $317,500-2.3%$119/sqft |
Source: Owner Report a problem | ||
| 3/28/2016 | Price change | $324,900-1.2%$121/sqft |
Source: Owner Report a problem | ||
| 3/11/2016 | Listed for sale | $329,000+12.7%$123/sqft |
Source: Owner Report a problem | ||
| 3/30/2010 | Sold | $292,000+595.2%$109/sqft |
Source: Public Record Report a problem | ||
| 9/3/2009 | Sold | $42,000$16/sqft |
Source: Public Record Report a problem | ||
Public tax history
| Year | Property taxes | Tax assessment |
|---|---|---|
| 2025 | $5,043 +3.3% | $43,024 +3% |
| 2024 | $4,883 +2.8% | $41,771 +3% |
| 2023 | $4,750 +7.5% | $40,555 +3% |
| 2022 | $4,419 -2.2% | $39,374 +3% |
| 2021 | $4,519 +5.3% | $38,227 +3% |
| 2020 | $4,290 +3.5% | $37,114 +3% |
| 2019 | $4,147 +3.1% | $36,033 +3% |
| 2018 | $4,022 -2.9% | $34,984 |
| 2017 | $4,141 -0.1% | $34,984 |
| 2016 | $4,145 | $34,984 +6.3% |
| 2015 | $4,145 +7.8% | $32,909 -0.1% |
| 2014 | $3,844 | $32,937 |
| 2013 | -- | $32,937 -2.2% |
| 2012 | -- | $33,685 |
| 2011 | -- | $33,685 +8672.1% |
| 2010 | -- | $384 |
| 2009 | -- | $384 |
| 2008 | -- | $384 |
Find assessor info on the county website
Monthly payment
Est. payment
Payment breakdown
Explore the cost of this home by adjusting the details. Changes won't be saved.Climate risks
Neighborhood: 73069
Nearby schools
Schools provided by the listing agent
- Elementary: Adams ES
- Middle: Alcott MS
- High: Norman North HS
Source: MLSOK/OKCMAR as distributed by MLS GRID. This data may not be complete. We recommend contacting the local school district to confirm school assignments for this home.
Similar homes
- $505,0003 bd3 ba2.4k sqft616 Vintage Dr, Norman, OK 73069For Sale
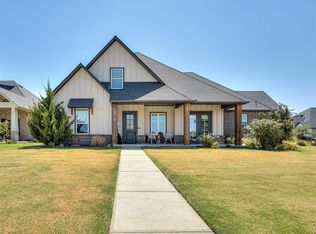 MLS ID #1232577, Alaina Legendre, Sage Sotheby's Realty. MLSOK/OKCMAR as distributed by MLS GRID
 - $355,0003 bd3 ba2.1k sqft4208 Brownwood Ln, Norman, OK 73072For Sale
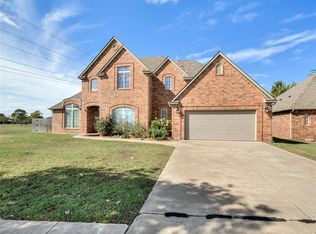 MLS ID #1254467, Meaghan Moulton, 360 Realty. MLSOK/OKCMAR as distributed by MLS GRID
 - $249,0003 bd2 ba1.4k sqft3405 Shona Way, Norman, OK 73069For Sale
 MLS ID #1246284, Rosa Spotts, Copper Creek Real Estate. MLSOK/OKCMAR as distributed by MLS GRID
 - $495,0004 bd4 ba2.5k sqft2116 Bates Way, Norman, OK 73071For Sale
 MLS ID #1242394, Paula Kimbrell, MK Partners Inc. MLSOK/OKCMAR as distributed by MLS GRID
