MOVE-IN READY with a BRAND-NEW HVAC system! This beautifully maintained 3-bedroom, 2-bath home is ready for a new owner. The inviting open-concept floor plan features a spacious living room filled with durable laminate wood flooring and a cozy gas fireplace that creates the perfect space for relaxing or entertaining.
The well-designed kitchen offers generous countertop space for meal preparation, storage space, recently upgraded appliances, and a vented range hood that exhausts to the exterior.
The generously sized primary suite provides a peaceful retreat, while two additional bedrooms offer flexibility for family, guests, or a home office. Step outside to enjoy the covered patio with a charming pergola (to remain as is), an inviting space for morning coffee, outdoor dining, or quiet evenings.
With its brand-new HVAC system, excellent maintenance, and true move-in-ready condition, this home offers outstanding value and peace of mind. Conveniently located near shopping, dining, schools, parks, and major highways for an easy commute, this is a home you won't want to miss!
For sale
$264,900
13004 Willow Crest Ln, Oklahoma City, OK 73170
3beds
1,935sqft
Single Family Residence
Built in 1995
5,802 Square Feet Lot
$260,300 Zestimate®
$137/sqft
$8/mo HOA
What's special
Inviting open-concept floor planWell-designed kitchenGenerously sized primary suiteDurable laminate wood flooringRecently upgraded appliancesBrand-new hvac systemStorage space
- 36 days |
- 594 |
- 19 |
Likely to sell faster than
Zillow last checked:
Listing updated:
Listed by:
Sue Yoon 405-314-8199,
Keller Williams Summit,
Jesse Yoon 405-535-0488,
Keller Williams Summit
Source: MLSOK/OKCMAR as distributed by MLS GRID,MLS#: 1238987
Facts & features
Interior
Bedrooms & bathrooms
- Bedrooms: 3
- Bathrooms: 2
- Full bathrooms: 2
Heating
- Has Heating (Unspecified Type)
Cooling
- Has cooling: Yes
Appliances
- Included: Free-Standing Gas Oven, Free-Standing Gas Range
Features
- Number of fireplaces: 1
- Fireplace features: Gas Log
Interior area
- Total structure area: 1,935
- Total interior livable area: 1,935 sqft
Property
Parking
- Total spaces: 2
- Parking features: Garage
- Garage spaces: 2
Features
- Levels: One
- Stories: 1
Lot
- Size: 5,802 Square Feet
- Features: Cul-De-Sac
Details
- Parcel number: 13004NONEWillowcrest73170
- Special conditions: None
Construction
Type & style
- Home type: SingleFamily
- Architectural style: Traditional
- Property subtype: Single Family Residence
Materials
- Brick
- Foundation: Slab
- Roof: Composition
Condition
- Year built: 1995
Community & HOA
HOA
- Has HOA: Yes
- Services included: Common Area Maintenance
- HOA fee: $90 annually
Location
- Region: Oklahoma City
Financial & listing details
- Price per square foot: $137/sqft
- Annual tax amount: $2,313
- Date on market: 7/11/2026
Estimated market value
$260,300
$247,000 - $273,000
$1,916/mo
Price history
| Date | Event | Price |
|---|---|---|
| 7/11/2026 | Listed for sale | $264,900+82.7%$137/sqft |
Source:  MLSOK/OKCMAR as distributed by MLS GRID #1238987 Report a problem MLSOK/OKCMAR as distributed by MLS GRID #1238987 Report a problem | ||
| 1/28/2011 | Sold | $145,000+11.6%$75/sqft |
Source: MLSOK/OKCMAR as distributed by MLS GRID #433900 Report a problem | ||
| 8/26/2003 | Sold | $129,900$67/sqft |
Source: MLSOK/OKCMAR as distributed by MLS GRID #158549 Report a problem | ||
Public tax history
Tax history is unavailable.
Monthly payment
Est. payment
Payment breakdown
Explore the cost of this home by adjusting the details. Changes won't be saved.Climate risks
Neighborhood: 73170
Nearby schools
GreatSchools rating
- 5/10Santa Fe Elementary SchoolGrades: PK-6Distance: 0.3 mi
- 3/10Highland West Junior High SchoolGrades: 7-8Distance: 0.4 mi
- 7/10Southmoore High SchoolGrades: 9-12Distance: 2 mi
Schools provided by the listing agent
- Elementary: Santa Fe ES
- Middle: Highland West JHS
- High: Southmoore HS
Source: MLSOK/OKCMAR as distributed by MLS GRID. This data may not be complete. We recommend contacting the local school district to confirm school assignments for this home.
- $257,6003 bd2 ba1.9k sqft13004 Willowcrest Ln, Oklahoma City, OK 73170Off Market
- $222,0003 bd2 ba1.6k sqft13000 Willowcrest Ln, Oklahoma City, OK 73170Sold
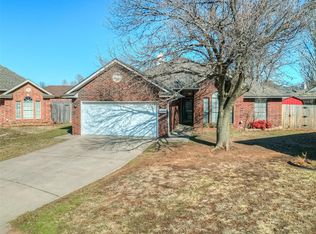
- $258,0004 bd2 ba1.7k sqft13008 Willowcrest Ln, Oklahoma City, OK 73170For Sale

- $237,9003 bd2 ba1.6k sqft13000 Willow Crest Ln, Oklahoma City, OK 73170Off Market

- $238,9003 bd1 ba1.8k sqft12913 Springcreek Pkwy, Oklahoma City, OK 73170Off Market
- $242,3003 bd2 ba1.7k sqft12917 Springcreek Pkwy, Oklahoma City, OK 73170Off Market
- $217,9003 bd1 ba1.5k sqft13012 Willowcrest Ln, Oklahoma City, OK 73170Off Market
- $240,8003 bd1 ba1.8k sqft12909 Springcreek Pkwy, Oklahoma City, OK 73170Off Market
A local agent can set up tours, give advice and negotiate with sellers.
Similar homes
- $289,0003 bd2 ba2.2k sqft1408 SW 113th St, Oklahoma City, OK 73170For Sale
 MLS ID #1240601, Michael Kirk, Keller Williams Summit. MLSOK/OKCMAR as distributed by MLS GRID
 - $229,5003 bd2 ba1.3k sqft220 SW 142nd St, Oklahoma City, OK 73170For Sale
 MLS ID #1243236, Ginger Baxter, McGraw Davisson Stewart LLC(BO. MLSOK/OKCMAR as distributed by MLS GRID
 - $279,0003 bd2 ba1.9k sqft15509 Vicki Dr, Oklahoma City, OK 73170For Sale
 MLS ID #1230186, Sada Brannon, eXp Realty, LLC. MLSOK/OKCMAR as distributed by MLS GRID
 - $296,0003 bd2 ba2k sqft3104 SW 126th St, Oklahoma City, OK 73170For Sale
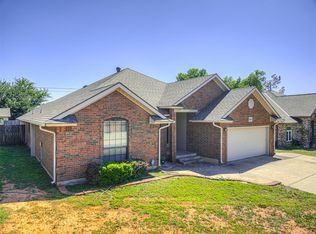 MLS ID #1229276, Clinton Lawson, Pioneer Realty. MLSOK/OKCMAR as distributed by MLS GRID
 - $255,0004 bd3 ba2k sqft1613 Kingsgate Rd, Oklahoma City, OK 73159For SaleMLS ID #1241154, Barrett Huffmyer, Salt Real Estate Inc. MLSOK/OKCMAR as distributed by MLS GRID
- $262,5003 bd2 ba1.7k sqft9217 Crooked Creek Ln, Moore, OK 73160For SaleMLS ID #1241464, James Merlo, Exit Realty Premier. MLSOK/OKCMAR as distributed by MLS GRID
- $385,0003 bd3 ba2.7k sqft12233 Rivendell Dr, Oklahoma City, OK 73170For SaleMLS ID #1243299, Patrick Spencer, Senemar & Associates. MLSOK/OKCMAR as distributed by MLS GRID
- $275,0004 bd2 ba1.7k sqft908 SE 36th St, Moore, OK 73160For SaleMLS ID #1239970, Katelyn Lynch, Realty of America LLC. MLSOK/OKCMAR as distributed by MLS GRID
- $280,0003 bd2 ba1.8k sqft906 Renita Way, Moore, OK 73160For SaleMLS ID #1240035, Sandra Walker, Keller Williams Summit. MLSOK/OKCMAR as distributed by MLS GRID
- $320,0004 bd2 ba1.8k sqft313 SW 171st St, Oklahoma City, OK 73170For SaleMLS ID #1230737, Hector Galvan, Better Homes And Gardens. MLSOK/OKCMAR as distributed by MLS GRID
- $208,0002 bd2 ba1.2k sqft1402 SW 23rd St, Moore, OK 73170For SaleMLS ID #1243332, Zhong Wang, Spring Dance Realty LLC. MLSOK/OKCMAR as distributed by MLS GRID
- $269,0003 bd2 ba1.6k sqft3312 Ashton Dr, Moore, OK 73160For SaleMLS ID #1227814, Alysa Starnes, LIME Realty. MLSOK/OKCMAR as distributed by MLS GRID
- $230,0003 bd2 ba1.4k sqft1108 NE 25th St, Moore, OK 73160For SaleMLS ID #1238131, Lora Williams, Gemini Realtors. MLSOK/OKCMAR as distributed by MLS GRID
- $249,9993 bd2 ba1.4k sqft3405 Shona Way, Norman, OK 73069For SaleMLS ID #1243800, Marcela Guerrero Garcia, Copper Creek Real Estate. MLSOK/OKCMAR as distributed by MLS GRID
- $250,0003 bd2 ba1.4k sqft(Undisclosed Address), Moore, OK 73160For SaleMLS ID #1230733, Ruthie Gallardo-Owens, NextHome Experts Realty. MLSOK/OKCMAR as distributed by MLS GRID
- $310,0004 bd2 ba1.6k sqft12201 Heathfield Ln, Oklahoma City, OK 73173For SaleMLS ID #1242089, Andrea Sharpe, Stephens Real Estate. MLSOK/OKCMAR as distributed by MLS GRID
- $250,0003 bd2 ba1.4k sqftSE 36th St, Oklahoma City, OK 73160For SaleNextHome
- $219,9003 bd2 ba1.6k sqft1501 SW 86th St, Oklahoma City, OK 73159For SaleMLS ID #1236103, Suzanne Trimble, Brick and Beam Realty. MLSOK/OKCMAR as distributed by MLS GRID
- $235,0003 bd2 ba1.5k sqft7817 Frye Ln, Oklahoma City, OK 73135For SaleMLS ID #1239000, Lisa Burkhart, Whittington Realty. MLSOK/OKCMAR as distributed by MLS GRID
- $229,0003 bd2 ba1.8k sqft1506 Glenwood Dr, Moore, OK 73160For SaleMLS ID #1231401, Andrea Dillard, Dillard Cies Real Estate. MLSOK/OKCMAR as distributed by MLS GRID
