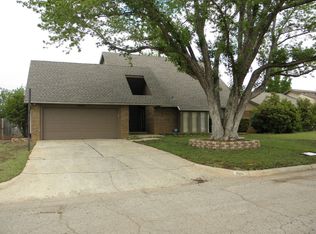
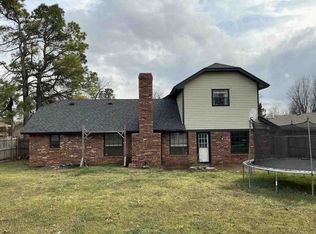
Great home in MUSTANG SCHOOLS, close to the Turnpike and Highways providing easy access to anywhere. DID I MENTION THE ROOF IS BEING REPLACED AUGUST 24TH! This 3 bedroom home provides TONS OF SPACE, with its OVERSIZED LIVING ROOM with large stone fireplace and built-ins and it's LARGE FORMAL DINING SPACE with built-in desk and HUGE SERVING HUTCH. The Kitchen has great cabinet space too. The Master retreat is HUGE and offers a large bathroom and walk-in closet. Both of the secondary rooms are large as well. ALL of the bedrooms have new carpet! The back yard is a wonderful size with mature trees and a covered patio. Don't miss this home!
Pending
Price cut: $6K (9/14)
$213,900
10337 Kendal Ave, Yukon, OK 73099
3beds
1,975sqft
Single Family Residence
Built in 1978
9,117 Square Feet Lot
$212,300 Zestimate®
$108/sqft
$7/mo HOA
What's special
Walk-in closetLarge formal dining spaceLarge stone fireplaceMature treesCovered patioBuilt-in deskHuge serving hutch
- 62 days
- 184
- 8
Likely to sell faster than
Zillow last checked:
Listing updated:
Listed by:
Leesa Williams 405-205-0867,
Keller Williams Realty Elite
Source: MLSOK/OKCMAR as distributed by MLS GRID,MLS#: 1244337
Facts & features
Interior
Bedrooms & bathrooms
- Bedrooms: 3
- Bathrooms: 2
- Full bathrooms: 2
Heating
- Has Heating (Unspecified Type)
Cooling
- Has cooling: Yes
Features
- Number of fireplaces: 1
- Fireplace features: Wood Burning
Interior area
- Total structure area: 1,975
- Total interior livable area: 1,975 sqft
Property
Parking
- Total spaces: 2
- Parking features: Garage
- Garage spaces: 2
Features
- Levels: One
- Stories: 1
Lot
- Size: 9,117 Square Feet
- Features: Interior Lot
Details
- Parcel number: 10337NONEKendal73099
- Special conditions: None
Construction
Type & style
- Home type: SingleFamily
- Property subtype: Single Family Residence
Materials
- Brick & Frame
- Foundation: Slab
- Roof: Composition
Condition
- Year built: 1978
Community & HOA
HOA
- Has HOA: Yes
- Services included: Greenbelt
- HOA fee: $80 annually
Location
- Region: Yukon
Financial & listing details
- Price per square foot: $108/sqft
- Tax assessed value: $229,659
- Annual tax amount: $2,128
- Date on market: 8/14/2026
Estimated market value
$212,300
$202,000 - $223,000
$1,895/mo
Price history
| Date | Event | Price |
|---|---|---|
| 9/19/2026 | Pending sale | $213,900$108/sqft |
Source:  MLSOK/OKCMAR as distributed by MLS GRID #1244337 Report a problem MLSOK/OKCMAR as distributed by MLS GRID #1244337 Report a problem | ||
| 9/14/2026 | Price change | $213,900-2.7%$108/sqft |
Source: MLSOK/OKCMAR as distributed by MLS GRID #1244337 Report a problem | ||
| 8/28/2026 | Price change | $219,900-3.1%$111/sqft |
Source: MLSOK/OKCMAR as distributed by MLS GRID #1244337 Report a problem | ||
| 8/14/2026 | Listed for sale | $227,000+65.7%$115/sqft |
Source: MLSOK/OKCMAR as distributed by MLS GRID #1244337 Report a problem | ||
| 10/6/2015 | Sold | $137,000+1.5%$69/sqft |
Source: MLSOK/OKCMAR as distributed by MLS GRID #595846 Report a problem | ||
| 8/21/2015 | Price change | $135,000-6.8%$68/sqft |
Source: Keller Williams - Keller Williams Realty Elite #595846 Report a problem | ||
| 8/2/2015 | Listed for sale | $144,900+26.1%$73/sqft |
Source: Keller Williams - Keller Williams Realty Elite #595846 Report a problem | ||
| 11/7/2003 | Sold | $114,900$58/sqft |
Source: MLSOK/OKCMAR as distributed by MLS GRID #158501 Report a problem | ||
Public tax history
| Year | Property taxes | Tax assessment |
|---|---|---|
| 2025 | $2,128 +4.5% | $19,189 +3% |
| 2024 | $2,037 +5.3% | $18,629 +3% |
| 2023 | $1,935 +1.7% | $18,087 +3% |
| 2022 | $1,903 +3.5% | $17,560 +3% |
| 2021 | $1,838 +2.2% | $17,049 +3% |
| 2020 | $1,799 +3.3% | $16,552 +3% |
| 2019 | $1,742 +1.3% | $16,070 +3% |
| 2018 | $1,719 -0.2% | $15,602 -1.4% |
| 2017 | $1,722 -3.2% | $15,817 -3.3% |
| 2016 | $1,779 | $16,354 +6.3% |
| 2015 | $1,779 -0.3% | $15,378 -5.6% |
| 2014 | $1,785 | $16,285 +1.8% |
| 2013 | -- | $15,993 +3% |
| 2011 | -- | $15,527 +3.9% |
| 2010 | -- | $14,945 +5% |
| 2009 | -- | $14,233 +10.2% |
| 2008 | -- | $12,910 |
| 2007 | $1,363 | -- |
| 2006 | -- | -- |
| 2005 | $1,187 | -- |
| 2004 | $1,187 -2.2% | $97,583 |
| 2003 | $1,213 | $97,583 |
| 2002 | $1,213 | $97,583 |
Find assessor info on the county website
Monthly payment
Est. payment
Payment breakdown
Explore the cost of this home by adjusting the details. Changes won't be saved.Climate risks
Neighborhood: 73099
Nearby schools
Schools provided by the listing agent
- Elementary: Mustang Valley ES
- Middle: Mustang North MS
- High: Mustang HS
Source: MLSOK/OKCMAR as distributed by MLS GRID. This data may not be complete. We recommend contacting the local school district to confirm school assignments for this home.