Skip main navigation
Sold for $285,000
  • $285,000

    10336 Kendal Ave, Yukon, OK 73099

    4beds
    1,946sqft
    Single Family Residence
    Built in 1976
    8,420 Square Feet Lot
    $284,400 Zestimate®
    $146/sqft
    $2,069 Estimated rent

    Home value

    $284,400

    $270,000 - $299,000

    $2,069/mo

    Zestimate® history
    Loading
    Loading...

    Owner options

    List your home for rent

    $2,069/mo

    Rent Zestimate®

    Find your next renter with Zillow Rental Manager. Plus, with online applications, you can quickly screen prospective tenants – for free.

    Learn more

    $2,069/mo

    Rent Zestimate®

    Refinance and save

    $1,778/mo

    Est. payment

    Refinancing to a lower rate could help reduce your monthly payments and save thousands over the life of the loan.

    See today's rates

    $1,778/mo

    Est. payment

    Explore your selling options

    Work with a Zillow partner agent

    Leverage their expertise and Zillow's premium Showcase listings to get your home seen by more buyers.

    Get started

    List with your own agent

    Get your home in front of millions of buyers by listing it on Zillow.

    Learn how to do it

    Sell it yourself

    Take full control of how buyers see your home on Zillow by listing For Sale by Owner (FSBO).

    List your home

    What's special

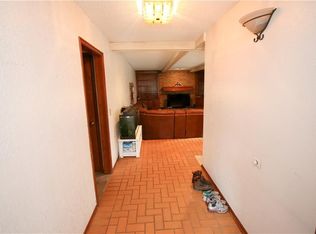
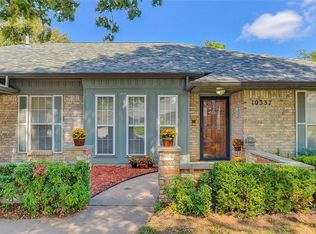
    Fully remodeled 4 bedroom, 2.5 bath, 2 car attached garage. Large covered backyard patio, All new appliances including a built in double oven, new lighting, electric outlets, electrical panel. Beautiful new luxury vinyl flooring. New energy efficient vinyl windows. Beautiful Master Suite with fully tile wrapped shower with new quartz countertop and double sinks. Built in mirrored medicine cabinets. The home has a formal dining or it could be a second living. Floor plan was modified to allow for a modern open concept. All new cabinet doors throughout. Fireplace and built in brick hearth are very eye catching. Kitchen has new quartz countertops, stainless steel double undermount sink with white subway tile backsplash. Laundry space off of the garage features a beautiful granite countertop and overhead storage as well. There will be a brand new dimensional asphalt roof installed prior to closing. The heat and air unit was new in October 2022. Backyard has a unique fir pit feature and a storage shed. This home also has a fully functional attic fan. All ductwork was professionally cleaned. This home a MUST SEE!

    Zillow last checked:

    Listing updated:

    Listed by:

    Carri Ray 405-463-1343,

    Trinity Properties

    Bought with:

    Ryan Lerma, 171542

    RE/MAX Energy Real Estate

    Source: MLSOK/OKCMAR as distributed by MLS GRID,MLS#: 1125294MLS Logo

    Facts & features

    Interior

    Bedrooms & bathrooms
    • Bedrooms: 4
    • Bathrooms: 3
    • Full bathrooms: 2
    • 1/2 bathrooms: 1
    Primary bedroom
    • Description: Ceiling Fan,Double Vanities,Full Bath,Remodeled,Walk In Closet
    Bedroom
    • Description: Ceiling Fan,Remodeled
    Bedroom
    • Description: Remodeled
    Bedroom
    • Description: Remodeled
    Bedroom
    • Description: Remodeled
    Bathroom
    • Description: Built Ins,Double Vanities,Remodeled
    Bathroom
    • Description: Remodeled,Tub & Shower
    Bathroom
    • Description: Remodeled
    Dining room
    • Description: Family,Formal,Remodeled
    Kitchen
    • Description: Built Ins,Remodeled
    Living room
    • Description: Bookcase,Built Ins,Family,Fireplace,Formal,Living Room,Living/Dining,Remodeled,Vaulted,Vaulted Ceiling
    Heating
    • Central
    Cooling
    • Has cooling: Yes
    Appliances
    • Included: Dishwasher, Disposal, Microwave, Water Heater, Built-In Electric Range
    • Laundry: Laundry Room
    Features
    • Paint Woodwork, Stained Wood
    • Flooring: Vinyl
    • Windows: Double Pane, Low E, Vinyl Frame
    • Number of fireplaces: 1
    • Fireplace features: Masonry
    Interior area
    • Total structure area: 1,946
    • Total interior livable area: 1,946 sqft

    Property

    Parking
    • Total spaces: 2
    • Parking features: Concrete
    • Garage spaces: 2
    Features
    • Levels: One
    • Stories: 1
    • Patio & porch: Patio, Porch
    • Exterior features: Fire Pit
    • Fencing: Wood
    Lot
    • Size: 8,420 Square Feet
    • Features: Interior Lot
    Details
    • Additional structures: Outbuilding
    • Parcel number: 10336NONEKendal73099
    • Special conditions: Kickout Clause

    Construction

    Type & style
    • Home type: SingleFamily
    • Architectural style: Tudor
    • Property subtype: Single Family Residence
    Materials
    • Brick & Frame
    • Foundation: Slab
    • Roof: Composition
    Condition
    • Year built: 1976

    Utilities & green energy

    • Utilities for property: Public

    Community & HOA

    Location
    • Region: Yukon

    Financial & listing details

    • Price per square foot: $146/sqft
    • Tax assessed value: $274,384
    • Annual tax amount: $1,499
    • Date on market: 11/20/2024

    Price history

    DateEventPrice
    10/8/2024Sold$285,000-1.7%$146/sqft
    Source: MLSOK/OKCMAR as distributed by MLS GRID #1125294 Report a problem
    8/2/2024Listed for sale$290,000$149/sqft
    Source: MLSOK/OKCMAR as distributed by MLS GRID #1125294 Report a problem
    8/2/2024Pending sale$290,000$149/sqft
    Source: MLSOK/OKCMAR as distributed by MLS GRID #1125294 Report a problem
    7/27/2024Listed for sale$290,000$149/sqft
    Source: MLSOK/OKCMAR as distributed by MLS GRID #1125294 Report a problem
    7/26/2024Pending sale$290,000$149/sqft
    Source: MLSOK/OKCMAR as distributed by MLS GRID #1125294 Report a problem
    7/13/2024Price change$290,000+0%$149/sqft
    Source: MLSOK/OKCMAR as distributed by MLS GRID #1125294 Report a problem
    5/21/2024Listed for sale$289,900+65.2%$149/sqft
    Source: Owner Report a problem
    2/21/2024Sold$175,500+4.5%$90/sqft
    Source: MLSOK/OKCMAR as distributed by MLS GRID #1095704 Report a problem
    1/25/2024Pending sale$168,000$86/sqft
    Source: MLSOK/OKCMAR as distributed by MLS GRID #1095704 Report a problem
    1/22/2024Listed for sale$168,000$86/sqft
    Source: MLSOK/OKCMAR as distributed by MLS GRID #1095704 Report a problem

    Public tax history

    YearProperty taxesTax assessment
    2025$3,628 +89.3%$32,014 +93%
    2024$1,917 +7.2%$16,585 +5%
    2023$1,789 +19.3%$15,796 +5%
    2022$1,499 +0.3%$15,043
    2021$1,494 -1%$15,043
    2020$1,509 +0.1%$15,043
    2019$1,507 -1.8%$15,043
    2018$1,535 +1.3%$15,043
    2017$1,515 +0.3%$15,043 0%
    2016$1,511 $15,044
    2015$1,511 -0.8%$15,044 +0%
    2014$1,523 $15,043
    2013-- $15,043
    2011-- $15,043 +4.4%
    2010-- $14,404 +5%
    2009-- $13,718 +10.2%
    2008-- $12,443
    2007$1,310 --
    2006-- --
    2005$1,134 -8.9%--
    2004$1,245 -2.2%$93,574
    2003$1,272 $93,574
    2002$1,272 $93,574
    Find assessor info on the county website

    Neighborhood: 73099

    Nearby schools

    GreatSchools rating
    Schools provided by the listing agent
    • Elementary: Mustang Creek ES
    • Middle: Mustang North MS
    • High: Mustang HS

    Source: MLSOK/OKCMAR as distributed by MLS GRID. This data may not be complete. We recommend contacting the local school district to confirm school assignments for this home.

    Get a cash offer in 3 minutes
    Find out how much your home could sell for in as little as 3 minutes with a no-obligation cash offer.
    Estimated market value
    $284,400
    Get a cash offer in 3 minutes
    Find out how much your home could sell for in as little as 3 minutes with a no-obligation cash offer.
    Estimated market value
    $284,400