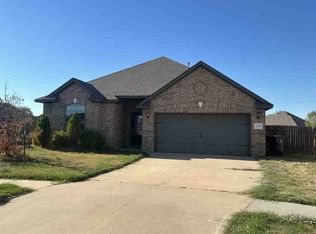
Welcome to 10209 SW 23rd Street in Castlebrook Crossings, offering 4 bedrooms, 2 bathrooms, a 3-car garage, and approximately 1,800 square feet of well-designed living space. Built in 2017, this single-story home offers a flexible layout with the fourth bedroom easily serving as a home office, study, or guest room.
The living room is centered around a gas fireplace with stone surround and large windows that bring in plenty of natural light. The kitchen features custom cabinetry extending to the ceiling, 3cm granite countertops, stainless steel appliances, a built-in gas cooktop, electric oven, microwave, and island with dishwasher.
The primary suite includes dual vanities, a Jetta whirlpool tub, walk-in shower, spacious closet, and additional seasonal storage. Other notable features include a Rinnai tankless water heater, whole-home air purification system, ceiling fans, and a storm shelter located in the 3-car garage.
Outside, enjoy a fully sodded yard with an in-ground sprinkler system, covered front porch, and covered back patio with an outdoor fireplace, giving you a great setup for relaxing or entertaining year-round.
Located in Castlebrook Crossings with convenient access to Mustang Road, SW 29th Street, shopping, dining, and the surrounding Yukon and Mustang areas. The community also offers neighborhood amenities including a pool, basketball court, playground, pond, and green space.
Pending
$309,000
10209 SW 23rd St, Yukon, OK 73099
3beds
1,800sqft
Single Family Residence
Built in 2017
0.28 Acres Lot
$307,600 Zestimate®
$172/sqft
$38/mo HOA
What's special
Walk-in showerCovered front porchJetta whirlpool tubStainless steel appliancesCeiling fansElectric ovenBuilt-in gas cooktop
- 27 days
- 792
- 127
Likely to sell faster than
Zillow last checked:
Listing updated:
Listed by:
Blake Shelton 405-819-0037,
Keller Williams Realty Elite
Source: MLSOK/OKCMAR as distributed by MLS GRID,MLS#: 1251305
Facts & features
Interior
Bedrooms & bathrooms
- Bedrooms: 3
- Bathrooms: 2
- Full bathrooms: 2
Heating
- Central
Cooling
- Has cooling: Yes
Appliances
- Included: Dishwasher, Disposal, Microwave, Built-In Gas Oven, Built-In Gas Range
Features
- Combo Woodwork
- Flooring: Combination, Carpet, Tile
- Windows: Double Pane, Low E, Vinyl Frame
- Number of fireplaces: 2
Interior area
- Total structure area: 1,800
- Total interior livable area: 1,800 sqft
Property
Parking
- Total spaces: 3
- Parking features: Concrete
- Garage spaces: 3
Features
- Levels: One
- Stories: 1
Lot
- Size: 0.28 Acres
- Features: Interior Lot
Details
- Parcel number: 10209SW23rd73099
- Special conditions: None
Construction
Type & style
- Home type: SingleFamily
- Architectural style: Traditional
- Property subtype: Single Family Residence
Materials
- Brick & Frame, Masonry Vaneer
- Foundation: Slab
- Roof: Composition
Condition
- Year built: 2017
Details
- Builder name: Homes by Taber
Utilities & green energy
- Utilities for property: Cable Available, High Speed Internet, Public
Community & HOA
HOA
- Has HOA: Yes
- Services included: Gated Entry, Greenbelt, Pool
- HOA fee: $450 annually
Location
- Region: Yukon
Financial & listing details
- Price per square foot: $172/sqft
- Tax assessed value: $302,150
- Annual tax amount: $4,132
- Date on market: 10/8/2026
- Electric utility on property: Yes
Estimated market value
$307,600
$292,000 - $323,000
$1,958/mo
Price history
| Date | Event | Price |
|---|---|---|
| 10/21/2026 | Pending sale | $309,000$172/sqft |
Source:  MLSOK/OKCMAR as distributed by MLS GRID #1251305 Report a problem | ||
| 10/8/2026 | Listed for sale | $309,000+1%$172/sqft |
Source: MLSOK/OKCMAR as distributed by MLS GRID #1251305 Report a problem | ||
| 5/9/2022 | Sold | $306,000+2%$170/sqft |
Source: Public Record Report a problem | ||
| 4/7/2022 | Pending sale | $300,000$167/sqft |
Source: Owner Report a problem | ||
| 4/4/2022 | Listed for sale | $300,000+29.3%$167/sqft |
Source: Owner Report a problem | ||
| 9/28/2017 | Sold | $231,990+480%$129/sqft |
Source: MLSOK/OKCMAR as distributed by MLS GRID #793048 Report a problem | ||
| 6/16/2017 | Sold | $40,000$22/sqft |
Source: Public Record Report a problem | ||
Public tax history
| Year | Property taxes | Tax assessment |
|---|---|---|
| 2025 | $4,132 -1.6% | $35,325 -2.8% |
| 2024 | $4,198 +0.7% | $36,324 -1.4% |
| 2023 | $4,170 +23.8% | $36,828 +25.7% |
| 2022 | $3,367 +5.4% | $29,295 +5% |
| 2021 | $3,195 +1.5% | $27,900 +2.5% |
| 2020 | $3,149 +2% | $27,222 +1.9% |
| 2019 | $3,086 +3.1% | $26,703 +5% |
| 2018 | $2,993 +9554.8% | $25,431 +9569.6% |
| 2017 | $31 | $263 |
| 2016 | -- | $263 |
Find assessor info on the county website
Monthly payment
Est. payment
Payment breakdown
Explore the cost of this home by adjusting the details. Changes won't be saved.Climate risks
Neighborhood: 73099
Nearby schools
Schools provided by the listing agent
- Elementary: Mustang Valley ES
- Middle: Canyon Ridge IES
- High: Mustang HS
Source: MLSOK/OKCMAR as distributed by MLS GRID. This data may not be complete. We recommend contacting the local school district to confirm school assignments for this home.


Similar homes
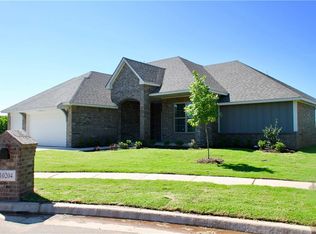
- $--3 bd3 ba2.5k sqft10420 Paisley Rd, Yukon, OK 73099Auction
 Xome
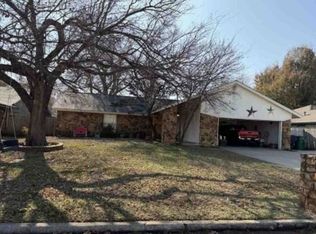
- $325,0004 bd2 ba1.7k sqft10301 SW 26th Cir, Yukon, OK 73099For Sale
 MLS ID #1255720, Ruxanda Johnson, 1st United Okla, REALTORS. MLSOK/OKCMAR as distributed by MLS GRID
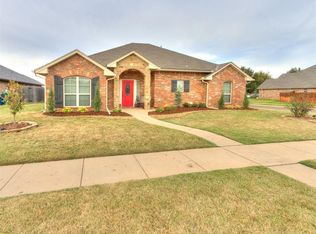
- $--4 bd3 ba2.2k sqft10217 SW 24th St, Yukon, OK 73099Auction
 ServiceLink Auction
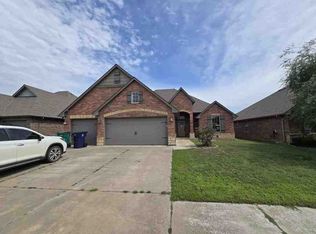
- $--3 bd2 ba1.7k sqft3005 Copan Ct, Yukon, OK 73099Auction
 ServiceLink Auction
