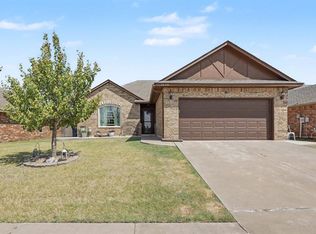
Well-maintained 3-bedroom, 2-bath home offering comfortable living space. The kitchen features granite countertops, stainless-steel appliances, pantry, gas range, under-cabinet lighting, wine storage and a breakfast bar overlooking the spacious living area with fireplace. Architectural archways add character throughout the home. The primary suite is separated from the secondary bedrooms and includes a large walk-in closet, double vanities, & granite countertops. Wood-look tile flooring enhances the living area. Outside, enjoy a spacious backyard with a fire pit and plenty of room for entertaining. Additional features include an attached 2-car garage and storm shelter. Conveniently located in Brookstone Lakes with access to Mustang schools.
For sale
Price cut: $4K (10/19)
$239,900
10721 SW 36th St, Yukon, OK 73099
3beds
1,398sqft
Single Family Residence
Built in 2014
6,568 Square Feet Lot
$239,400 Zestimate®
$172/sqft
$14/mo HOA
What's special
Large walk-in closetArchitectural archways add characterGas rangeDouble vanitiesStainless-steel appliancesGranite countertopsWine storage
- 33 days
- 278
- 88
Likely to sell faster than
Zillow last checked:
Listing updated:
Listed by:
Carri Ray 405-463-1343,
Trinity Properties
Source: MLSOK/OKCMAR as distributed by MLS GRID,MLS#: 1251595
Facts & features
Interior
Bedrooms & bathrooms
- Bedrooms: 3
- Bathrooms: 2
- Full bathrooms: 2
Primary bedroom
- Description: Ceiling Fan
Bedroom
- Description: Ceiling Fan
Kitchen
- Description: Breakfast Bar
Living room
- Description: Ceiling Fan,Fireplace
Heating
- Central
Cooling
- Has cooling: Yes
Appliances
- Included: Dishwasher, Disposal, Microwave, Refrigerator, Washer/Dryer
Features
- Paint Woodwork
- Flooring: Combination, Carpet, Other, Tile
- Windows: Double Pane, Vinyl Frame
- Number of fireplaces: 1
Interior area
- Total structure area: 1,398
- Total interior livable area: 1,398 sqft
Property
Parking
- Total spaces: 2
- Parking features: Garage
- Garage spaces: 2
Features
- Levels: One
- Stories: 1
Lot
- Size: 6,568 Square Feet
- Features: Interior Lot
Details
- Parcel number: 10721SW36th73099
- Special conditions: None
Construction
Type & style
- Home type: SingleFamily
- Architectural style: Traditional
- Property subtype: Single Family Residence
Materials
- Brick & Frame
- Foundation: Slab
- Roof: Composition
Condition
- Year built: 2014
Utilities & green energy
- Utilities for property: Cable Available, High Speed Internet, Public
Community & HOA
HOA
- Has HOA: Yes
- Services included: Greenbelt
- HOA fee: $168 annually
Location
- Region: Yukon
Financial & listing details
- Price per square foot: $172/sqft
- Tax assessed value: $249,942
- Annual tax amount: $3,294
- Date on market: 9/30/2026
- Listing terms: Cash,Conventional,Sell FHA or VA
- Electric utility on property: Yes
Estimated market value
$239,400
$227,000 - $251,000
$1,677/mo
Price history
| Date | Event | Price |
|---|---|---|
| 10/19/2026 | Price change | $239,900-1.6%$172/sqft |
Source:  MLSOK/OKCMAR as distributed by MLS GRID #1251595 Report a problem | ||
| 9/30/2026 | Listed for sale | $243,900-2.4%$174/sqft |
Source: MLSOK/OKCMAR as distributed by MLS GRID #1251595 Report a problem | ||
| 5/5/2022 | Sold | $250,000+6.4%$179/sqft |
Source: MLSOK/OKCMAR as distributed by MLS GRID #1001838 Report a problem | ||
| 4/4/2022 | Pending sale | $235,000$168/sqft |
Source: MLSOK/OKCMAR as distributed by MLS GRID #1001838 Report a problem | ||
| 4/1/2022 | Listed for sale | $235,000+50.6%$168/sqft |
Source: MLSOK/OKCMAR as distributed by MLS GRID #1001838 Report a problem | ||
| 10/23/2015 | Sold | $156,000$112/sqft |
Source: MLSOK/OKCMAR as distributed by MLS GRID #703302 Report a problem | ||
| 9/9/2015 | Listed for sale | $156,000+2%$112/sqft |
Source: Keller Williams - Keller Williams Realty Central Oklahoma #703302 Report a problem | ||
| 7/29/2014 | Sold | $153,000+524.5%$109/sqft |
Source: Public Record Report a problem | ||
| 11/7/2012 | Sold | $24,500$18/sqft |
Source: Public Record Report a problem | ||
Public tax history
| Year | Property taxes | Tax assessment |
|---|---|---|
| 2025 | $3,294 -2.2% | $29,162 -3.2% |
| 2024 | $3,367 +5% | $30,137 +2.8% |
| 2023 | $3,207 +49% | $29,323 +48.6% |
| 2022 | $2,152 +0.4% | $19,727 +0% |
| 2021 | $2,144 -1% | $19,726 |
| 2020 | $2,166 +0.1% | $19,726 |
| 2019 | $2,164 -1.8% | $19,726 0% |
| 2018 | $2,204 +1.3% | $19,727 +0% |
| 2017 | $2,176 | $19,726 +3% |
| 2016 | -- | $19,152 +3.8% |
| 2015 | -- | $18,458 +3055.2% |
| 2014 | -- | $585 |
| 2013 | -- | $585 |
| 2011 | -- | $585 |
Find assessor info on the county website
Monthly payment
Est. payment
Payment breakdown
Explore the cost of this home by adjusting the details. Changes won't be saved.Climate risks
Neighborhood: 73099
Nearby schools
Schools provided by the listing agent
- Elementary: Riverwood ES
- Middle: Canyon Ridge IES
- High: Mustang HS
Source: MLSOK/OKCMAR as distributed by MLS GRID. This data may not be complete. We recommend contacting the local school district to confirm school assignments for this home.
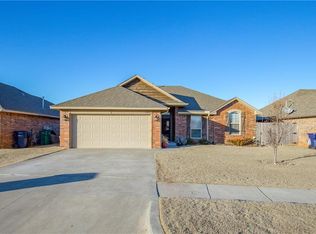


Similar homes
- $224,9003 bd2 ba1.3k sqft10620 SW 35th St, Yukon, OK 73099For Sale
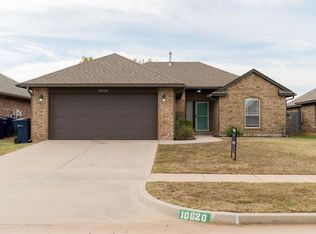 MLS ID #1248319, Steven Thacker, Copper Creek Real Estate. MLSOK/OKCMAR as distributed by MLS GRID
- $--3 bd2 ba1.7k sqft3005 Copan Ct, Yukon, OK 73099Auction
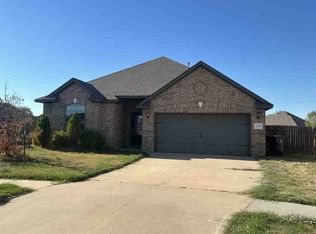 ServiceLink Auction
- $229,9003 bd2 ba1.2k sqft10628 SW 36th St, Yukon, OK 73099For Sale
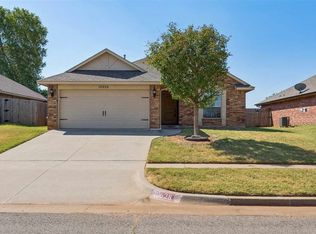 MLS ID #172088, JULIE BRIDGES, RE/MAX PROFESSIONALS. Lawton BOR
- $249,7003 bd2 ba1.3k sqft3420 Arcadia Dr, Yukon, OK 73099For Sale
 MLS ID #1246060, Connie Williams, Stetson Bentley Realty LLC. MLSOK/OKCMAR as distributed by MLS GRID
