Skip main navigation
Sold for $279,900
  • $279,900

    10305 SW 26th Cir, Yukon, OK 73099

    4beds
    1,641sqft
    Single Family Residence
    Built in 2010
    7,100.28 Square Feet Lot
    $280,900 Zestimate®
    $171/sqft
    $1,833 Estimated rent

    Home value

    $280,900

    $264,000 - $301,000

    $1,833/mo

    Zestimate® history
    Loading
    Loading...

    Owner options

    List your home for rent

    $1,833/mo

    Rent Zestimate®

    Find your next renter with Zillow Rental Manager. Plus, with online applications, you can quickly screen prospective tenants – for free.

    Learn more

    $1,833/mo

    Rent Zestimate®

    Refinance and save

    $1,857/mo

    Est. payment

    Refinancing to a lower rate could help reduce your monthly payments and save thousands over the life of the loan.

    See today's rates

    $1,857/mo

    Est. payment

    Explore your selling options

    Work with a Zillow partner agent

    Leverage their expertise and Zillow's premium Showcase listings to get your home seen by more buyers.

    Get started

    List with your own agent

    Get your home in front of millions of buyers by listing it on Zillow.

    Learn how to do it

    Sell it yourself

    Take full control of how buyers see your home on Zillow by listing For Sale by Owner (FSBO).

    List your home

    What's special

    Pond viewElegance and practicalityWalk-in showerBeautifully updated interiorQuiet cul-de-sacInviting covered porchBricked fireplace
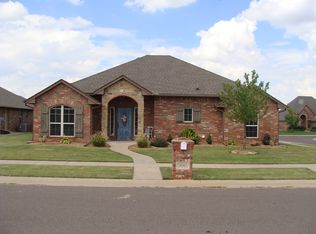
    On a quiet cul-de-sac in a gated community, a hidden gem waits to welcome you home. From the moment you arrive at this lovely four-bedroom residence you will feel the calm, the charm, and the irresistible sense that this home was made just for you. As you step inside, you are immediately greeted by a beautifully updated interior that is as functional as it is stylish. Rich, durable vinyl plank flooring and a bricked fireplace are the centerpiece tying together the living room, dining area and kitchen into one cohesive, light filled gathering place. The kitchen shines with elegance and practicality. Beautiful cabinetry offers generous storage, while the eat-in bar provides casual seating and a natural place to connect. Gleaming stainless steel appliances give the kitchen a clean, updated look. Tucked thoughtfully away from the other bedrooms, the spacious primary suite is a true retreat. A tray ceiling adds depth and architectural interest, while soft natural light filters in through large windows. The ensuite bath offers luxury and function: double vanities for your morning routine, a soaking tub for long evening soaks, and a walk-in shower for convenience and comfort. A generous walk-in closet provides ample storage, keeping everything neat and organized. Across the home, two additional bedrooms and a full bathroom provide comfortable accommodations for family or guests. These rooms are thoughtfully separated from the primary suite, giving everyone their own space and privacy. The fourth bedroom can be used for a bedroom, office or flex space. One of the standout features of this home is its inviting covered porch with pond view. It’s the perfect place for your morning coffee or al fresco dinners as the sun goes down. This home is more than just a lovely house. You will enjoy the security of a gated entrance, the convenience of low-traffic cul-de-sac living, and the joy of community amenities like a neighborhood pool and play area—just a short stroll away.

    Zillow last checked:

    Listing updated:

    Listed by:

    Lenlie Foster 405-923-1071,

    eXp Realty, LLC

    Bought with:

    Maddie Wedman, 209907

    Redhawk Real Estate, LLC

    Source: MLSOK/OKCMAR as distributed by MLS GRID,MLS#: 1176318MLS Logo

    Facts & features

    Interior

    Bedrooms & bathrooms
    • Bedrooms: 4
    • Bathrooms: 2
    • Full bathrooms: 2
    Heating
    • Central
    Cooling
    • Zoned
    Features
    • Number of fireplaces: 1
    • Fireplace features: Gas Log
    Interior area
    • Total structure area: 1,641
    • Total interior livable area: 1,641 sqft

    Property

    Parking
    • Total spaces: 3
    • Parking features: Garage
    • Garage spaces: 3
    Features
    • Levels: One
    • Stories: 1
    • Patio & porch: Patio
    Lot
    • Size: 7,100 sqft
    • Features: Cul-De-Sac
    Details
    • Parcel number: 10305SW26th73099
    • Special conditions: None

    Construction

    Type & style
    • Home type: SingleFamily
    • Architectural style: Traditional
    • Property subtype: Single Family Residence
    Materials
    • Brick & Frame, Concrete
    • Foundation: Slab
    • Roof: Composition
    Condition
    • Year built: 2010

    Community & neighborhood

    Location
    • Region: Yukon

    HOA & financial

    HOA
    • Has HOA: Yes
    • HOA fee: $450 annually
    • Services included: Gated Entry, Common Area Maintenance, Pool, Recreation Facility

    Price history

    DateEventPrice
    7/25/2025Sold$279,900$171/sqft
    Source: MLSOK/OKCMAR as distributed by MLS GRID #1176318 Report a problem
    6/20/2025Pending sale$279,900$171/sqft
    Source: MLSOK/OKCMAR as distributed by MLS GRID #1176318 Report a problem
    6/19/2025Listed for sale$279,900+41.4%$171/sqft
    Source: MLSOK/OKCMAR as distributed by MLS GRID #1176318 Report a problem
    3/23/2018Sold$198,000-0.8%$121/sqft
    Source: MLSOK/OKCMAR as distributed by MLS GRID #807235 Report a problem
    2/12/2018Listed for sale$199,500+10.9%$122/sqft
    Source: Keller Williams Realty Elite #807235 Report a problem
    12/15/2010Sold$179,900+1.1%$110/sqft
    Source: MLSOK/OKCMAR as distributed by MLS GRID #442557 Report a problem
    1/14/2010Listed for sale$177,990$108/sqft
    Source: Keller Williams - Edmond #413142 Report a problem

    Public tax history

    YearProperty taxesTax assessment
    2025$2,767 +4.4%$24,652 +3%
    2024$2,651 +5.3%$23,935 +3%
    2023$2,518 +1.6%$23,237 +3%
    2022$2,478 -1.2%$22,560 +3%
    2021$2,508 -5.4%$21,903 -4.4%
    2020$2,650 +0.1%$22,908
    2019$2,647 +8.8%$22,908 +5.7%
    2018$2,433 +1.3%$21,671
    2017$2,402 $21,671 -1.2%
    2016-- $21,925 +5.9%
    2015-- $20,708 -8.4%
    2014-- $22,615 +2%
    2013-- $22,182 +3%
    2011-- $21,536 +6847.1%
    2010-- $310
    2009-- $310

    Find assessor info on the county website

    Neighborhood: 73099

    Nearby schools

    GreatSchools rating
    Schools provided by the listing agent
    • Elementary: Mustang Valley ES
    • Middle: Mustang North MS
    • High: Mustang HS

    Source: MLSOK/OKCMAR as distributed by MLS GRID. This data may not be complete. We recommend contacting the local school district to confirm school assignments for this home.

    Get a cash offer in 3 minutes
    Find out how much your home could sell for in as little as 3 minutes with a no-obligation cash offer.
    Estimated market value
    $280,900
    Get a cash offer in 3 minutes
    Find out how much your home could sell for in as little as 3 minutes with a no-obligation cash offer.
    Estimated market value
    $280,900