This is the kind of home that immediately feels special. Filled with incredible natural light and beautifully updated throughout, it offers the perfect combination of warmth, style, space, and function. Timeless wood look tile floors flow through the main living areas, while brand new carpet and fresh paint in select areas give the home a fresh, move in ready feel. The oversized kitchen offers beautiful wood cabinetry, granite countertops, generous workspace, and abundant storage, all opening effortlessly to the living area with a wonderful fireplace. With 3 bedrooms, 2 bathrooms, plus a spacious study, the layout provides plenty of room to live, work, and entertain. The primary suite is a relaxing retreat with a garden tub and impressive walk in closet featuring seasonal hanging racks. A dedicated mud area adds everyday convenience, and the oversized garage includes an in ground storm shelter. The backyard is truly a standout with an extended patio, beautiful pergola, and amazing hot tub creating a private outdoor retreat perfect for relaxing or entertaining. A new CLASS 3 roof and new gutters installed three months ago. Thoughtfully maintained, beautifully updated, and full of features buyers are looking for, this is one you will want to see in person.
For sale
$284,900
13108 SW 5th St, Yukon, OK 73099
3beds
1,889sqft
Single Family Residence
Built in 2013
7,200 Square Feet Lot
$-- Zestimate®
$151/sqft
$23/mo HOA
What's special
Beautifully updated throughoutBrand new carpetSpacious studyGarden tubOversized garageAbundant storageOversized kitchen
- 4 days
- 148
- 17
Likely to sell faster than
Zillow last checked:
Listing updated:
Listed by:
Mandy Renee 405-514-9397,
Chinowth & Cohen
Source: MLSOK/OKCMAR as distributed by MLS GRID,MLS#: 1251340
Facts & features
Interior
Bedrooms & bathrooms
- Bedrooms: 3
- Bathrooms: 2
- Full bathrooms: 2
Heating
- Has Heating (Unspecified Type)
Cooling
- Has cooling: Yes
Appliances
- Included: Dishwasher, Disposal, Microwave, Water Heater, Free-Standing Gas Range
Features
- Stained Wood
- Flooring: Carpet, Tile
- Number of fireplaces: 1
Interior area
- Total structure area: 1,889
- Total interior livable area: 1,889 sqft
Property
Parking
- Total spaces: 2
- Parking features: Concrete
- Garage spaces: 2
Features
- Levels: One
- Stories: 1
- Has spa: Yes
- Spa features: Spa/Hot Tub
- Fencing: Wood
Lot
- Size: 7,200 Square Feet
- Features: Interior Lot
Details
- Parcel number: 13108SW5th73099
- Special conditions: None
Construction
Type & style
- Home type: SingleFamily
- Architectural style: Dallas
- Property subtype: Single Family Residence
Materials
- Brick & Frame
- Foundation: Slab
- Roof: Composition
Condition
- Year built: 2013
Utilities & green energy
- Utilities for property: Cable Available, High Speed Internet, Public
Community & HOA
HOA
- Has HOA: Yes
- Services included: Common Area Maintenance
- HOA fee: $277 annually
Location
- Region: Yukon
Financial & listing details
- Price per square foot: $151/sqft
- Tax assessed value: $275,235
- Annual tax amount: $2,883
- Date on market: 10/1/2026
- Electric utility on property: Yes
Estimated market value
Not available
Estimated sales range
Not available
Not available
Price history
| Date | Event | Price |
|---|---|---|
| 10/1/2026 | Listed for sale | $284,900+46.9%$151/sqft |
Source:  MLSOK/OKCMAR as distributed by MLS GRID #1251340 Report a problem MLSOK/OKCMAR as distributed by MLS GRID #1251340 Report a problem | ||
| 10/11/2018 | Sold | $194,000-0.5%$103/sqft |
Source: MLSOK/OKCMAR as distributed by MLS GRID #826945 Report a problem | ||
| 5/24/2018 | Price change | $194,900+0.5%$103/sqft |
Source: Homeworx, LLC #821006 Report a problem | ||
| 5/6/2018 | Listed for sale | $193,900$103/sqft |
Source: Homeworx, LLC #803605 Report a problem | ||
| 5/6/2018 | Pending sale | $193,900+2.6%$103/sqft |
Source: Homeworx, LLC #803605 Report a problem | ||
| 3/17/2018 | Sold | $189,000-2.5%$100/sqft |
Source: Agent Provided Report a problem | ||
| 3/7/2018 | Price change | $193,900-0.6%$103/sqft |
Source: Homeworx, LLC #803605 Report a problem | ||
| 3/5/2018 | Price change | $194,9890%$103/sqft |
Source: Homeworx, LLC #803605 Report a problem | ||
| 2/13/2018 | Listed for sale | $194,990+28.3%$103/sqft |
Source: Homeworx, LLC #803605 Report a problem | ||
| 1/12/2018 | Sold | $152,013-24%$80/sqft |
Source: Public Record Report a problem | ||
| 1/12/2018 | Listed for sale | $199,982+1.6%$106/sqft |
Source: Homeworx, LLC #803605 Report a problem | ||
| 12/31/2013 | Sold | $196,783+590.5%$104/sqft |
Source: MLSOK/OKCMAR as distributed by MLS GRID #520814 Report a problem | ||
| 7/19/2013 | Sold | $28,500$15/sqft |
Source: Public Record Report a problem | ||
Public tax history
| Year | Property taxes | Tax assessment |
|---|---|---|
| 2025 | $3,009 +4.4% | $26,721 +3% |
| 2024 | $2,883 +5.3% | $25,942 +3% |
| 2023 | $2,739 +1.6% | $25,187 +3% |
| 2022 | $2,696 +3.5% | $24,453 +3% |
| 2021 | $2,604 +1.1% | $23,741 +2.1% |
| 2020 | $2,575 -0.9% | $23,261 -0.9% |
| 2019 | $2,598 -3.8% | $23,483 -1.9% |
| 2018 | $2,701 +4.5% | $23,947 +3% |
| 2017 | $2,585 | $23,250 |
| 2016 | -- | $23,250 +6.1% |
| 2015 | -- | $21,915 |
| 2014 | -- | $21,915 +9511.8% |
| 2013 | -- | $228 |
Find assessor info on the county website
Monthly payment
Est. payment
Payment breakdown
Explore the cost of this home by adjusting the details. Changes won't be saved.Climate risks
Neighborhood: 73099
Nearby schools
Schools provided by the listing agent
- Elementary: Mustang Trails ES
- Middle: Meadow Brook Intermediate School
- High: Mustang HS
Source: MLSOK/OKCMAR as distributed by MLS GRID. This data may not be complete. We recommend contacting the local school district to confirm school assignments for this home.

Similar homes

- $297,0003 bd2 ba1.7k sqft6 Carat Dr, Yukon, OK 73099For Sale
 MLS ID #1251465, Lisa Wallis, Keystone Realty Group. MLSOK/OKCMAR as distributed by MLS GRID
 - $330,0003 bd2 ba2k sqft1 Ivory Dr, Yukon, OK 73099For Sale
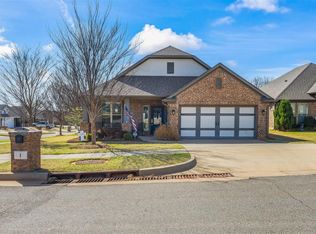 MLS ID #1252205, Jason Teddy, Wise Oak Realty LLC. MLSOK/OKCMAR as distributed by MLS GRID
 - $235,0003 bd2 ba1.5k sqft1309 Ethan Ln, Yukon, OK 73099For Sale
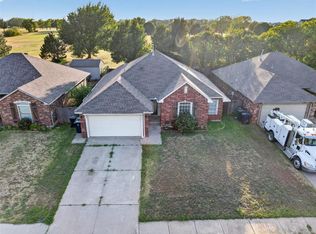 MLS ID #1246737, Jonathan Gregory, Real Broker LLC (BO)-Norman. MLSOK/OKCMAR as distributed by MLS GRID
 - $299,9003 bd2 ba2k sqft609 Parsons Dr, Yukon, OK 73099For Sale
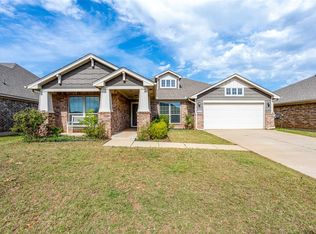 MLS ID #1227916, Shawna Miller, McGraw Davisson Stewart (BO). MLSOK/OKCMAR as distributed by MLS GRID
