Welcome to this inviting home in the desirable Somers Pointe community of Yukon! Offering 3 bedrooms, 2 full bathrooms, 1 dedicated office and approximately 1,860 square feet of thoughtfully designed living space, this home combines comfort, functionality, and timeless traditional style. Built in 2009, the home features a spacious living area, a cozy gas-log fireplace, and a practical layout designed for everyday living and entertaining. The kitchen and dining areas provide a welcoming setting for gathering with family and friends. Situated on a desirable corner lot with approximately 0.225 acres, the property offers added outdoor space and a fenced backyard for added privacy and enjoyment. A two-car attached garage adds convenience, while the established neighborhood and easy access to surrounding Yukon amenities make this property an excellent place to call home. Don't miss the opportunity to make this charming property yours!
Pending
$250,000
13100 SW 5th St, Yukon, OK 73099
3beds
1,860sqft
Single Family Residence
Built in 2009
9,787 Square Feet Lot
$250,000 Zestimate®
$134/sqft
$18/mo HOA
What's special
Desirable corner lotTwo-car attached garageCozy gas-log fireplace
- 9 days
- 756
- 125
Likely to sell faster than
Zillow last checked:
Listing updated:
Listed by:
Lesley Thomas 405-471-1771,
Keller Williams Central OK
Source: MLSOK/OKCMAR as distributed by MLS GRID,MLS#: 1257567
Facts & features
Interior
Bedrooms & bathrooms
- Bedrooms: 3
- Bathrooms: 2
- Full bathrooms: 2
Heating
- Central
Cooling
- Has cooling: Yes
Features
- Number of fireplaces: 1
- Fireplace features: Gas Log
Interior area
- Total structure area: 1,860
- Total interior livable area: 1,860 sqft
Property
Parking
- Total spaces: 2
- Parking features: Garage
- Garage spaces: 2
Features
- Levels: One
- Stories: 1
Lot
- Size: 9,787 Square Feet
- Features: Corner Lot
Details
- Parcel number: 13100SW5th73099
- Special conditions: None
Construction
Type & style
- Home type: SingleFamily
- Architectural style: Traditional
- Property subtype: Single Family Residence
Materials
- Brick & Frame
- Foundation: Slab
- Roof: Composition
Condition
- Year built: 2009
Community & HOA
HOA
- Has HOA: Yes
- Services included: Greenbelt, Common Area Maintenance
- HOA fee: $215 annually
Location
- Region: Yukon
Financial & listing details
- Price per square foot: $134/sqft
- Tax assessed value: $270,630
- Annual tax amount: $3,434
- Date on market: 11/11/2026
Estimated market value
$250,000
$238,000 - $263,000
$1,880/mo
Price history
| Date | Event | Price |
|---|---|---|
| 11/16/2026 | Pending sale | $250,000$134/sqft |
Source:  MLSOK/OKCMAR as distributed by MLS GRID #1257567 Report a problem | ||
| 11/11/2026 | Listed for sale | $250,000+8.7%$134/sqft |
Source: MLSOK/OKCMAR as distributed by MLS GRID #1257567 Report a problem | ||
| 12/31/2025 | Sold | $230,000+9.5%$124/sqft |
Source: MLSOK/OKCMAR as distributed by MLS GRID #1202561 Report a problem | ||
| 11/24/2025 | Pending sale | $210,000$113/sqft |
Source: MLSOK/OKCMAR as distributed by MLS GRID #1202561 Report a problem | ||
| 11/21/2025 | Listed for sale | $210,000+13.9%$113/sqft |
Source: MLSOK/OKCMAR as distributed by MLS GRID #1202561 Report a problem | ||
| 12/1/2014 | Sold | $184,400+0.8%$99/sqft |
Source: MLSOK/OKCMAR as distributed by MLS GRID #565829 Report a problem | ||
| 9/19/2014 | Price change | $182,900-3.5%$98/sqft |
Source: Keller Williams Realty Green Meadow #565829 Report a problem | ||
| 6/13/2014 | Price change | $189,500-1.6%$102/sqft |
Source: Metro First Realty #548395 Report a problem | ||
| 2/28/2014 | Listed for sale | $192,500+8.1%$103/sqft |
Source: Metro First Realty #544851 Report a problem | ||
| 11/13/2009 | Sold | $178,148$96/sqft |
Source: MLSOK/OKCMAR as distributed by MLS GRID #409915 Report a problem | ||
Public tax history
| Year | Property taxes | Tax assessment |
|---|---|---|
| 2025 | $3,434 +6.3% | $29,355 +5% |
| 2024 | $3,231 +7.2% | $27,956 +5% |
| 2023 | $3,015 +3.4% | $26,626 +5% |
| 2022 | $2,915 +5.4% | $25,358 +5% |
| 2021 | $2,765 +3.1% | $24,150 +4.2% |
| 2020 | $2,681 +0.1% | $23,172 |
| 2019 | $2,678 -0.4% | $23,172 +1.5% |
| 2018 | $2,688 -0.5% | $22,837 -1.8% |
| 2017 | $2,702 +5.3% | $23,258 +4.5% |
| 2016 | $2,567 | $22,250 +5.5% |
| 2015 | $2,567 +4.6% | $21,096 -4.2% |
| 2014 | $2,453 | $22,010 +0.9% |
| 2013 | -- | $21,822 +3% |
| 2011 | -- | $21,187 |
| 2010 | -- | $21,187 |
| 2009 | -- | $21,187 |
Find assessor info on the county website
Monthly payment
Est. payment
Payment breakdown
Explore the cost of this home by adjusting the details. Changes won't be saved.Climate risks
Neighborhood: 73099
Nearby schools
Schools provided by the listing agent
- Elementary: Mustang Trails ES
- Middle: Meadow Brook Intermediate School
- High: Mustang HS
Source: MLSOK/OKCMAR as distributed by MLS GRID. This data may not be complete. We recommend contacting the local school district to confirm school assignments for this home.

Similar homes
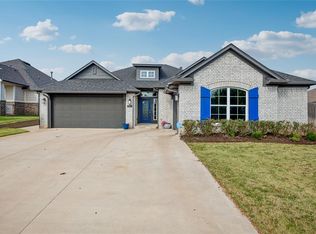
- $249,9003 bd2 ba2.1k sqft520 Greenfield Dr, Yukon, OK 73099For Sale
 MLS ID #1237303, Mark Pregler, Game Changer Real Estate. MLSOK/OKCMAR as distributed by MLS GRID
- $224,0004 bd2 ba1.4k sqft12321 SW 9th Ter, Yukon, OK 73099For Sale
 MLS ID #1247878, Julie Gathers, Gathers Real Estate. MLSOK/OKCMAR as distributed by MLS GRID
- $245,0004 bd2 ba1.8k sqft1821 Edinburg Dr, Yukon, OK 73099For Sale
 MLS ID #1252353, Brenda Damron, Epic Real Estate. MLSOK/OKCMAR as distributed by MLS GRID
- $239,9003 bd2 ba1.5k sqft11237 NW 97th St, Yukon, OK 73099For Sale
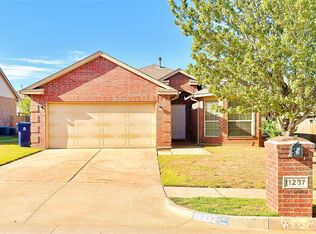 MLS ID #1248704, Alan West, Above All Real Estate. MLSOK/OKCMAR as distributed by MLS GRID
