BRAND NEW HOME WITH ESTABLISHED HOME BACKYARD!!! Welcome to this stunning brand-new home in the highly sought-after Hidden Creek at Surrey Hills community in Yukon! Offering 2,084 square feet of thoughtfully designed living space, this move-in-ready home features 3 spacious bedrooms, 2 full bathrooms, a dedicated study, and a desirable open-concept floor plan designed for today's lifestyle.
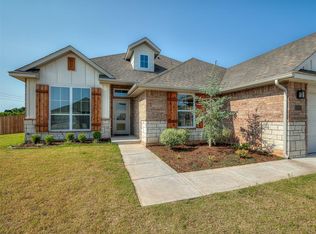
From the moment you arrive, you'll be captivated by the home's beautiful curb appeal, modern farmhouse-inspired architecture, professional landscaping, and spacious 3-car garage. Step inside to discover bright, open living spaces filled with natural light and enhanced by designer finishes throughout.
The heart of the home is the beautifully designed kitchen, featuring quartz countertops, abundant cabinetry, generous workspace, and seamless flow into the dining and living areas—perfect for entertaining guests or enjoying everyday life with family and friends. The dedicated study provides the ideal space for working from home, managing household tasks, or creating a private retreat.
The spacious primary suite offers a relaxing escape, while two additional bedrooms provide comfort and flexibility for family or guests. Every detail of this home has been thoughtfully designed to combine style, functionality, and comfort.
Step outside to enjoy the covered patio overlooking an oversized backyard with endless possibilities. Whether you're dreaming of a pool, outdoor kitchen, play area, or simply room to relax and enjoy Oklahoma sunsets, this backyard delivers the space you've been looking for. A sprinkler system adds convenience and helps keep your lawn looking its best year-round.
Located in the desirable Hidden Creek at Surrey Hills community, this exceptional home offers the benefits of energy-efficient new construction, low-maintenance living, and the added peace of mind of a builder warranty.
For sale
Price cut: $5K (8/20)
$364,900
11813 NW 120th Ter, Oklahoma City, OK 73114
4beds
2,084sqft
Single Family Residence
Built in 2025
0.31 Acres Lot
$369,400 Zestimate®
$175/sqft
$29/mo HOA
What's special
Modern farmhouse-inspired architectureDesigner finishes throughoutBeautifully designed kitchenDesirable open-concept floor planSprinkler system adds convenienceOversized backyardBeautiful curb appeal
- 373 days |
- 245 |
- 12 |
Zillow last checked:
Listing updated:
Listed by:
Millie Eubanks 405-476-3466,
Gable & Grace Group,
Nancy Mathis 405-314-9179,
Gable & Grace Group
Source: MLSOK/OKCMAR as distributed by MLS GRID,MLS#: 1182087
Facts & features
Interior
Bedrooms & bathrooms
- Bedrooms: 4
- Bathrooms: 3
- Full bathrooms: 2
- 1/2 bathrooms: 1
Heating
- Has Heating (Unspecified Type)
Cooling
- Has cooling: Yes
Appliances
- Included: Dishwasher, Disposal, Microwave, Water Heater, Free-Standing Gas Oven, Free-Standing Gas Range
- Laundry: Laundry Room
Features
- Combo Woodwork
- Flooring: Combination, Carpet, Tile
- Windows: Double Pane, Low E, Vinyl Frame
- Number of fireplaces: 1
- Fireplace features: Electric
Interior area
- Total structure area: 2,084
- Total interior livable area: 2,084 sqft
Property
Parking
- Total spaces: 3
- Parking features: Concrete
- Garage spaces: 3
Accessibility
- Accessibility features: Accessible Central Living Area, Accessible Kitchen, Adaptable Bathroom Walls, Central Living Area
Features
- Levels: One
- Stories: 1
- Patio & porch: Patio, Porch
- Exterior features: Rain Gutters
- Fencing: Wood
Lot
- Size: 0.31 Acres
- Features: Interior Lot
Details
- Parcel number: 11813NW120th73099
- Special conditions: None
Construction
Type & style
- Home type: SingleFamily
- Architectural style: Craftsman
- Property subtype: Single Family Residence
Materials
- Brick & Frame
- Foundation: Conventional
- Roof: Composition
Condition
- Year built: 2025
Details
- Builder model: Yes
- Builder name: Russell Wade Homes
- Warranty included: Yes
Utilities & green energy
- Utilities for property: High Speed Internet, Public
Community & HOA
HOA
- Has HOA: Yes
- Services included: Greenbelt, Common Area Maintenance
- HOA fee: $350 annually
Location
- Region: Oklahoma City
Financial & listing details
- Price per square foot: $175/sqft
- Date on market: 8/15/2025
- Listing terms: Cash,Conventional,Sell FHA or VA
Estimated market value
$369,400
$351,000 - $388,000
$2,224/mo
Price history
| Date | Event | Price |
|---|---|---|
| 8/20/2026 | Price change | $364,900-1.4%$175/sqft |
Source:  MLSOK/OKCMAR as distributed by MLS GRID #1182087 Report a problem MLSOK/OKCMAR as distributed by MLS GRID #1182087 Report a problem | ||
| 5/21/2026 | Price change | $369,900-1.3%$177/sqft |
Source: MLSOK/OKCMAR as distributed by MLS GRID #1182087 Report a problem | ||
| 3/27/2026 | Price change | $374,900-2.5%$180/sqft |
Source: MLSOK/OKCMAR as distributed by MLS GRID #1182087 Report a problem | ||
| 9/22/2025 | Price change | $384,5000%$185/sqft |
Source: MLSOK/OKCMAR as distributed by MLS GRID #1182087 Report a problem | ||
| 8/15/2025 | Listed for sale | $384,523$185/sqft |
Source: MLSOK/OKCMAR as distributed by MLS GRID #1182087 Report a problem | ||
Public tax history
Tax history is unavailable.
Monthly payment
Est. payment
Payment breakdown
Explore the cost of this home by adjusting the details. Changes won't be saved.Climate risks
Neighborhood: 73114
Nearby schools
GreatSchools rating
- 8/10Surrey Hills Elementary SchoolGrades: PK-3Distance: 1.4 mi
- 7/10Yukon Middle SchoolGrades: 7-8Distance: 6.7 mi
- 9/10Yukon High SchoolGrades: 9-12Distance: 7.3 mi
Schools provided by the listing agent
- Elementary: Surrey Hills ES
- Middle: Yukon MS
- High: Yukon HS
Source: MLSOK/OKCMAR as distributed by MLS GRID. This data may not be complete. We recommend contacting the local school district to confirm school assignments for this home.
- $293,9003 bd2 ba1.7k sqft12024 NW 120th St, Yukon, OK 73099Sold
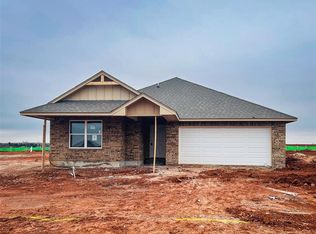
- $335,0004 bd2 ba1.8k sqft11912 NW 120th St, Oklahoma City, OK 73114Sold

- $286,5003 bd2 ba1.6k sqft11833 NW 120th St, Yukon, OK 73099Sold

- $329,9004 bd2 ba1.8k sqft11817 NW 120th St, Yukon, OK 73099Sold
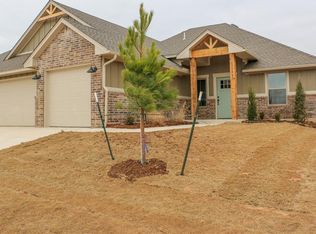
- $314,9004 bd2 ba1.7k sqft11941 NW 120th St, Yukon, OK 73099Sold
- $323,9544 bd2 ba1.8k sqft11924 NW 120th St, Yukon, OK 73099Sold
- $340,5004 bd2 ba1.8k sqft11901 NW 120th St, Yukon, OK 73099Sold
- $334,9003 bd2 ba1.8k sqft11905 NW 120th St, Yukon, OK 73099Sold
A local agent can set up tours, give advice and negotiate with sellers.
Similar homes
- $395,0004 bd3 ba2.1k sqft10709 Coeur Ct, Yukon, OK 73099For Sale
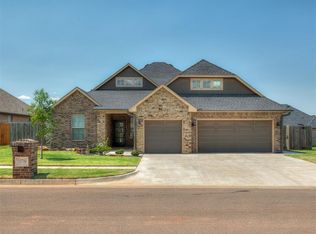 MLS ID #1243916, Kayla Matthews, Brix Realty. MLSOK/OKCMAR as distributed by MLS GRID
 - $355,0004 bd2 ba2k sqft11117 NW 133rd Ter, Yukon, OK 73099For Sale
 MLS ID #1218179, Rachel Hageman, Villa Realty. MLSOK/OKCMAR as distributed by MLS GRID
 - $394,9994 bd3 ba2.3k sqft713 Red River Dr, Yukon, OK 73099For Sale
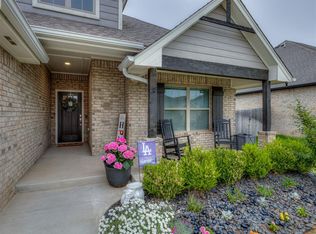 MLS ID #1245431, Austin Nuttle, Keller Williams Realty Elite. MLSOK/OKCMAR as distributed by MLS GRID
 - $363,0004 bd3 ba2k sqft9300 NW 141st St, Yukon, OK 73099For Sale
 MLS ID #1239281, Britllin Noe, Homestead + Co. MLSOK/OKCMAR as distributed by MLS GRID
 - $369,9004 bd3 ba2k sqft1232 Tawny Hills Rd, Piedmont, OK 73078For SaleMLS ID #1243534, Wagner Rushing, Hamilwood Real Estate. MLSOK/OKCMAR as distributed by MLS GRID
- $339,9004 bd2 ba1.7k sqft12509 Dolche Vita Dr, Yukon, OK 73099For SaleMLS ID #1243963, Wagner Rushing, Hamilwood Real Estate. MLSOK/OKCMAR as distributed by MLS GRID
- $318,7254 bd2 ba1.7k sqft12033 NW 121st Ter, Yukon, OK 73099For SaleMLS ID #1204742, Cassie Good, Copper Creek Real Estate. MLSOK/OKCMAR as distributed by MLS GRID
- $389,9004 bd3 ba2k sqft14313 Village Trl, Piedmont, OK 73078For SaleMLS ID #1243468, Jenny Burns, Keller Williams Central OK. MLSOK/OKCMAR as distributed by MLS GRID
- $394,9004 bd3 ba2k sqft14401 Village Cv, Piedmont, OK 73078For SaleMLS ID #1243469, Jenny Burns, Keller Williams Central OK. MLSOK/OKCMAR as distributed by MLS GRID
- $354,9004 bd2 ba1.9k sqft12900 NW 143rd St, Piedmont, OK 73078For SaleMLS ID #1223126, Jenny Burns, Keller Williams Central OK. MLSOK/OKCMAR as distributed by MLS GRID
- $399,9904 bd3 ba2.2k sqft9052 NW 144th St, Yukon, OK 73099For SaleMLS ID #1233903, Brian Rush, Bailee & Co. Real Estate. MLSOK/OKCMAR as distributed by MLS GRID
- $359,9003 bd2 ba1.9k sqft9432 NW 75th St, Yukon, OK 73099New ConstructionMLSOK/OKCMAR as distributed by MLS GRID
- $448,0004 bd4 ba2.4k sqft9624 Sultans Water Way, Yukon, OK 73099For SaleMLS ID #1229259, Jennifer Jackson, CB/Mike Jones Company. MLSOK/OKCMAR as distributed by MLS GRID
- $329,9003 bd2 ba1.7k sqft12501 Dolche Vita Dr, Yukon, OK 73099For SaleMLS ID #1244306, Wagner Rushing, Hamilwood Real Estate. MLSOK/OKCMAR as distributed by MLS GRID
- $334,9004 bd2 ba1.7k sqft12425 Dolche Vita Dr, Yukon, OK 73099For SaleMLS ID #1237109, Wagner Rushing, Hamilwood Real Estate. MLSOK/OKCMAR as distributed by MLS GRID
- $335,5003 bd2 ba1.8k sqft10808 NW 28th Ter, Yukon, OK 73099For SaleMLS ID #1244723, Judy Nelson, Flotilla Real Estate Partners. MLSOK/OKCMAR as distributed by MLS GRID
- $398,8503 bd2 ba1.9k sqft6509 NW 144th St, Oklahoma City, OK 73142For SaleMLS ID #1245789, Brian Rush, Bailee & Co. Real Estate. MLSOK/OKCMAR as distributed by MLS GRID
- $424,9004 bd3 ba2.2k sqft9309 NW 145th Pl, Yukon, OK 73099For SaleMLS ID #1240070, Jenny Burns, Keller Williams Central OK. MLSOK/OKCMAR as distributed by MLS GRID
- $379,9004 bd3 ba2.3k sqft10512 NW 33rd Pl, Yukon, OK 73099For SaleMLS ID #1221902, Caleb Roberts, Horizon Realty. MLSOK/OKCMAR as distributed by MLS GRID
- $319,9003 bd2 ba1.6k sqft12513 Dolche Vita Dr, Yukon, OK 73099For SaleMLS ID #1243957, Wagner Rushing, Hamilwood Real Estate. MLSOK/OKCMAR as distributed by MLS GRID
