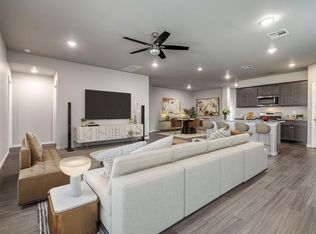
**$12,000 Builder Incentive to use on closing costs, rate buy-down or upgrades!!**The Sycamore floor plan offers a perfect blend of spaciousness and functional design, spanning 2,034 square feet with four bedrooms and two and one half bathrooms. You will love the Primary Suite with its double vanities, soaking tub, & walk-in shower. It seamlessly connects the bathroom & walk-in closet to the utility room. Thoughtful layout choices and modern features throughout create a comfortable, practical flow ideal for everyday living. Additional features include tankless water heater, underground sprinkler, covered patio & porch. Northwood Village residents enjoy a pool, clubhouse, playground, and walking trails, all within the highly regarded Piedmont School District and only minutes from NW Expressway and Oklahoma City.
For sale
$394,900
14401 Village Cv, Piedmont, OK 73078
4beds
2,034sqft
Single Family Residence
Built in 2026
7,805 Square Feet Lot
$394,400 Zestimate®
$194/sqft
$33/mo HOA
What's special
Modern features throughoutWalk-in showerFour bedroomsThoughtful layout choicesSpaciousness and functional designUnderground sprinklerSoaking tub
- 31 days
- 112
- 4
Zillow last checked:
Listing updated:
Listed by:
Jenny Burns 405-473-4931,
Keller Williams Central OK
Source: MLSOK/OKCMAR as distributed by MLS GRID,MLS#: 1243469
Facts & features
Interior
Bedrooms & bathrooms
- Bedrooms: 4
- Bathrooms: 3
- Full bathrooms: 2
- 1/2 bathrooms: 1
Heating
- Has Heating (Unspecified Type)
Cooling
- Has cooling: Yes
Appliances
- Included: Dishwasher, Disposal, Microwave
Features
- Flooring: Carpet, Tile
- Number of fireplaces: 1
- Fireplace features: Gas Log
Interior area
- Total structure area: 2,034
- Total interior livable area: 2,034 sqft
Property
Parking
- Total spaces: 3
- Parking features: Concrete
- Garage spaces: 3
Features
- Levels: One
- Stories: 1
Lot
- Size: 7,805 Square Feet
- Features: Interior Lot
Details
- Parcel number: 14401NONEVillage73078
- Special conditions: None
Construction
Type & style
- Home type: SingleFamily
- Architectural style: Traditional
- Property subtype: Single Family Residence
Materials
- Brick & Frame
- Foundation: Pillar/Post/Pier
- Roof: Composition
Condition
- Year built: 2026
Details
- Builder name: STK Homes
Utilities & green energy
- Utilities for property: Cable Available, High Speed Internet, Public
Community & HOA
HOA
- Has HOA: Yes
- Services included: Common Area Maintenance, Pool, Recreation Facility
- HOA fee: $400 annually
Location
- Region: Piedmont
Financial & listing details
- Price per square foot: $194/sqft
- Tax assessed value: $6,757
- Annual tax amount: $100
- Date on market: 8/7/2026
- Electric utility on property: Yes
Estimated market value
$394,400
$375,000 - $414,000
$2,104/mo
Price history
| Date | Event | Price |
|---|---|---|
| 8/7/2026 | Listed for sale | $394,900$194/sqft |
Source:  MLSOK/OKCMAR as distributed by MLS GRID #1243469 Report a problem MLSOK/OKCMAR as distributed by MLS GRID #1243469 Report a problem | ||
| 8/7/2026 | Listing removed | $394,900$194/sqft |
Source: MLSOK/OKCMAR as distributed by MLS GRID #1202241 Report a problem | ||
| 11/19/2025 | Listed for sale | $394,900+689.8%$194/sqft |
Source: MLSOK/OKCMAR as distributed by MLS GRID #1202241 Report a problem | ||
| 7/31/2025 | Sold | $50,000$25/sqft |
Source: Public Record Report a problem | ||
Public tax history
| Year | Property taxes | Tax assessment |
|---|---|---|
| 2025 | $100 | $811 |
| 2024 | $100 +2% | $811 |
| 2023 | $98 | $811 |
| 2022 | -- | -- |
Find assessor info on the county website
Monthly payment
Est. payment
Payment breakdown
Explore the cost of this home by adjusting the details. Changes won't be saved.Climate risks
Neighborhood: 73078
Nearby schools
Schools provided by the listing agent
- Elementary: Northwood ES
- Middle: Piedmont MS
- High: Piedmont HS
Source: MLSOK/OKCMAR as distributed by MLS GRID. This data may not be complete. We recommend contacting the local school district to confirm school assignments for this home.

Similar homes
- $389,9004 bd3 ba2k sqft14313 Village Trl, Piedmont, OK 73078For Sale
 MLS ID #1243468, Jenny Burns, Keller Williams Central OK. MLSOK/OKCMAR as distributed by MLS GRID
 - $369,9004 bd3 ba2k sqft1232 Tawny Hills Rd, Piedmont, OK 73078For Sale
 MLS ID #1243534, Wagner Rushing, Hamilwood Real Estate. MLSOK/OKCMAR as distributed by MLS GRID
 - $420,0004 bd2 ba2.1k sqft1300 Maverick Pass, Piedmont, OK 73078For Sale
 MLS ID #1236544, Jennye Wilsey, ERA Courtyard Real Estate. MLSOK/OKCMAR as distributed by MLS GRID
 - $299,0004 bd3 ba2.1k sqft14017 The Brook Blvd, Piedmont, OK 73078For Sale
 MLS ID #1234652, Janel Dobson, Keller Williams Central OK. MLSOK/OKCMAR as distributed by MLS GRID
