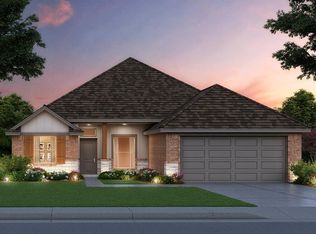
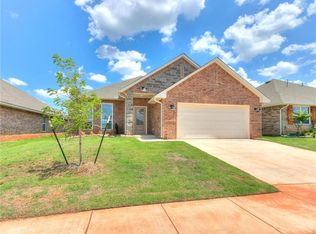
Designed to make everyday living feel effortless, this move in ready new construction home offers a balance of comfort, style, and practical design. Whether you are preparing a weeknight dinner, catching up with friends, or enjoying a peaceful evening at home, the layout creates inviting spaces that naturally bring people together while still offering room to unwind. At the center of the home, the kitchen combines thoughtful design with everyday function, featuring custom soft close cabinetry, granite or quartz countertops, stainless steel appliances, a farmhouse sink, and a spacious island with additional storage. The living area is anchored by a fireplace that adds warmth and character, while the private owner's suite provides a relaxing retreat with a soaking tub, separate tiled shower, and generous walk in closet. A covered back patio extends the living space outdoors, creating another place to enjoy morning coffee or an evening breeze. Built with energy efficient features including a tankless water heater, Low E windows with argon gas, and third party HERS testing, this home is designed with long term comfort and efficiency in mind. Residents of Northwood Village enjoy access to a clubhouse, community pool, and playground, with convenient access to Northwest Expressway for shopping, dining, and commuting throughout the Oklahoma City metro. The combination of quality finishes, energy conscious construction, and community amenities creates an exceptional opportunity to enjoy modern living. Schedule your private tour today and experience all this home has to offer.
For sale
$290,600
12652 NW 137th St, Piedmont, OK 73078
3beds
1,543sqft
Single Family Residence
Built in 2026
6,599 Square Feet Lot
$-- Zestimate®
$188/sqft
$37/mo HOA
What's special
Separate tiled showerGenerous walk in closetSoaking tubStainless steel appliancesGranite or quartz countertopsFarmhouse sinkCustom soft close cabinetry
- 2 days
- 31
- 1
Likely to sell faster than
Zillow last checked:
Listing updated:
Listed by:
John Burris 405-229-7504,
Central Oklahoma Real Estate
Source: MLSOK/OKCMAR as distributed by MLS GRID,MLS#: 1254905
Facts & features
Interior
Bedrooms & bathrooms
- Bedrooms: 3
- Bathrooms: 2
- Full bathrooms: 2
Primary bedroom
- Description: Ceiling Fan,Full Bath
Living room
- Description: Ceiling Fan,Fireplace,Vaulted Ceiling
Heating
- Central
Cooling
- Has cooling: Yes
Appliances
- Included: Dishwasher, Disposal, Microwave, Built-In Electric Oven, Built-In Gas Range
Features
- Combo Woodwork
- Flooring: Carpet, Tile
- Windows: Double Pane, Low-Emissivity Windows
- Number of fireplaces: 1
- Fireplace features: Electric
Interior area
- Total structure area: 1,543
- Total interior livable area: 1,543 sqft
Property
Parking
- Total spaces: 2
- Parking features: Concrete
- Garage spaces: 2
Features
- Levels: One
- Stories: 1
Lot
- Size: 6,599 Square Feet
- Features: Interior Lot
Details
- Parcel number: 12652NW137th73078
- Special conditions: None
Construction
Type & style
- Home type: SingleFamily
- Architectural style: Traditional
- Property subtype: Single Family Residence
Materials
- Brick & Frame
- Foundation: Slab
Condition
- Year built: 2026
Details
- Builder name: Home Creations
- Warranty included: Yes
Utilities & green energy
- Utilities for property: Cable Available, Public
Community & HOA
HOA
- Has HOA: Yes
- Services included: Greenbelt, Pool, Recreation Facility
- HOA fee: $440 annually
Location
- Region: Piedmont
Financial & listing details
- Price per square foot: $188/sqft
- Tax assessed value: $5,604
- Annual tax amount: $83
- Date on market: 10/22/2026
- Electric utility on property: Yes
Estimated market value
Not available
Estimated sales range
Not available
Not available
Price history
| Date | Event | Price |
|---|---|---|
| 10/22/2026 | Listed for sale | $290,600$188/sqft |
Source:  MLSOK/OKCMAR as distributed by MLS GRID #1254905 Report a problem MLSOK/OKCMAR as distributed by MLS GRID #1254905 Report a problem | ||
| 10/22/2026 | Listing removed | $290,600$188/sqft |
Source: MLSOK/OKCMAR as distributed by MLS GRID #1240839 Report a problem | ||
| 10/12/2026 | Price change | $290,600+2%$188/sqft |
Source: MLSOK/OKCMAR as distributed by MLS GRID #1240839 Report a problem | ||
| 9/16/2026 | Price change | $284,900-5%$185/sqft |
Source: MLSOK/OKCMAR as distributed by MLS GRID #1240839 Report a problem | ||
| 8/14/2026 | Price change | $299,900-3.2%$194/sqft |
Source: MLSOK/OKCMAR as distributed by MLS GRID #1240839 Report a problem | ||
| 7/23/2026 | Listed for sale | $309,665$201/sqft |
Source: MLSOK/OKCMAR as distributed by MLS GRID #1240839 Report a problem | ||
| 7/23/2026 | Listing removed | $309,665$201/sqft |
Source: MLSOK/OKCMAR as distributed by MLS GRID #1223079 Report a problem | ||
| 5/1/2026 | Price change | $309,665+0.7%$201/sqft |
Source: MLSOK/OKCMAR as distributed by MLS GRID #1223079 Report a problem | ||
| 4/9/2026 | Listed for sale | $307,665$199/sqft |
Source: MLSOK/OKCMAR as distributed by MLS GRID #1223079 Report a problem | ||
| 4/9/2026 | Listing removed | $307,665$199/sqft |
Source: MLSOK/OKCMAR as distributed by MLS GRID #1210681 Report a problem | ||
| 3/2/2026 | Price change | $307,665+0.7%$199/sqft |
Source: MLSOK/OKCMAR as distributed by MLS GRID #1210681 Report a problem | ||
| 1/19/2026 | Listed for sale | $305,665$198/sqft |
Source: MLSOK/OKCMAR as distributed by MLS GRID #1210681 Report a problem | ||
Public tax history
| Year | Property taxes | Tax assessment |
|---|---|---|
| 2025 | $83 | $672 |
| 2024 | $83 +2.5% | $672 |
| 2023 | $81 -1.2% | $672 |
| 2022 | $82 | $672 |
| 2021 | -- | -- |
Find assessor info on the county website
Monthly payment
Est. payment
Payment breakdown
Explore the cost of this home by adjusting the details. Changes won't be saved.Climate risks
Neighborhood: 73078
Nearby schools
Schools provided by the listing agent
- Elementary: Northwood ES
- Middle: Piedmont MS
- High: Piedmont HS
Source: MLSOK/OKCMAR as distributed by MLS GRID. This data may not be complete. We recommend contacting the local school district to confirm school assignments for this home.

Similar homes
- $274,9003 bd2 ba1.5k sqft13808 Klinsman Rd, Piedmont, OK 73078For Sale
 MLS ID #1247421, John Burris, Central Oklahoma Real Estate. MLSOK/OKCMAR as distributed by MLS GRID
 - $289,0004 bd2 ba1.7k sqft14231 Little Falls Ln, Piedmont, OK 73078For Sale
 MLS ID #1247962, Anthony Lee, Real Broker LLC. MLSOK/OKCMAR as distributed by MLS GRID
 - $314,9003 bd2 ba1.8k sqft13804 Klinsman Rd, Piedmont, OK 73078For Sale
 MLS ID #1247422, John Burris, Central Oklahoma Real Estate. MLSOK/OKCMAR as distributed by MLS GRID
 - $309,9903 bd2 ba1.6k sqft12649 NW 137th St, Piedmont, OK 73078For Sale
 MLS ID #1249555, John Burris, Central Oklahoma Real Estate. MLSOK/OKCMAR as distributed by MLS GRID
