Every square foot of this move in ready new construction home has been thoughtfully planned to maximize comfort, functionality, and everyday living. The spacious open concept design creates a natural connection between the kitchen, dining, and living areas, making the home feel bright, inviting, and ready for everything from casual evenings to weekend entertaining. At the same time, the split bedroom layout offers a private owner's retreat away from the secondary bedrooms for added comfort. The kitchen serves as the centerpiece of the home with a large island, Samsung appliances, custom soft close cabinetry with under cabinet lighting, a farmhouse sink, and granite or quartz countertops. Beautiful finishes continue throughout the home, while the covered back patio provides additional space to relax outdoors or enjoy time with friends. The owner's suite offers a spacious retreat complete with a tiled shower, garden tub, and an oversized walk in closet designed for everyday convenience. Beyond the home itself, Northwood Village offers amenities that enhance daily living, including a community clubhouse, swimming pool, and playground. Convenient access to Northwest Expressway places shopping, dining, recreation, and major commuter routes within easy reach while allowing you to enjoy the benefits of a thoughtfully planned community. If you have been searching for a home that blends modern design, quality finishes, and practical living, this home is ready to welcome you. Schedule your private tour today and see how comfortably life can come together in this exceptional home.
For sale
$300,000
12640 NW 137th St, Piedmont, OK 73078
3beds
1,689sqft
Single Family Residence
Built in 2026
5,998 Square Feet Lot
$-- Zestimate®
$178/sqft
$37/mo HOA
What's special
- 2 days
- 9
- 0
Likely to sell faster than
Zillow last checked:
Listing updated:
Listed by:
John Burris 405-229-7504,
Central Oklahoma Real Estate
Source: MLSOK/OKCMAR as distributed by MLS GRID,MLS#: 1254918
Facts & features
Interior
Bedrooms & bathrooms
- Bedrooms: 3
- Bathrooms: 2
- Full bathrooms: 2
Primary bedroom
- Description: Ceiling Fan,Full Bath
Living room
- Description: Ceiling Fan,Fireplace,Vaulted Ceiling
Heating
- Central
Cooling
- Has cooling: Yes
Appliances
- Included: Dishwasher, Disposal, Microwave, Built-In Electric Oven, Built-In Gas Range
Features
- Combo Woodwork
- Flooring: Carpet, Tile
- Windows: Double Pane, Low-Emissivity Windows
- Number of fireplaces: 1
- Fireplace features: Electric
Interior area
- Total structure area: 1,689
- Total interior livable area: 1,689 sqft
Property
Parking
- Total spaces: 2
- Parking features: Concrete
- Garage spaces: 2
Features
- Levels: One
- Stories: 1
Lot
- Size: 5,998 Square Feet
- Features: Interior Lot
Details
- Parcel number: 12640NW137th73078
- Special conditions: None
Construction
Type & style
- Home type: SingleFamily
- Architectural style: Traditional
- Property subtype: Single Family Residence
Materials
- Brick & Frame
- Foundation: Slab
Condition
- Year built: 2026
Details
- Builder name: Home Creations
- Warranty included: Yes
Utilities & green energy
- Utilities for property: Cable Available, Public
Community & HOA
HOA
- Has HOA: Yes
- Services included: Greenbelt, Pool, Recreation Facility
- HOA fee: $440 annually
Location
- Region: Piedmont
Financial & listing details
- Price per square foot: $178/sqft
- Tax assessed value: $5,604
- Annual tax amount: $83
- Date on market: 10/22/2026
- Electric utility on property: Yes
Estimated market value
Not available
Estimated sales range
Not available
Not available
Price history
| Date | Event | Price |
|---|---|---|
| 10/22/2026 | Listed for sale | $300,000$178/sqft |
Source:  MLSOK/OKCMAR as distributed by MLS GRID #1254918 Report a problem MLSOK/OKCMAR as distributed by MLS GRID #1254918 Report a problem | ||
| 10/22/2026 | Listing removed | $300,000$178/sqft |
Source: MLSOK/OKCMAR as distributed by MLS GRID #1242494 Report a problem | ||
| 9/16/2026 | Price change | $300,000-1.8%$178/sqft |
Source: MLSOK/OKCMAR as distributed by MLS GRID #1242494 Report a problem | ||
| 8/19/2026 | Price change | $305,492+0.7%$181/sqft |
Source: MLSOK/OKCMAR as distributed by MLS GRID #1242494 Report a problem | ||
| 8/7/2026 | Price change | $303,492-4%$180/sqft |
Source: MLSOK/OKCMAR as distributed by MLS GRID #1242494 Report a problem | ||
| 8/3/2026 | Listed for sale | $316,100$187/sqft |
Source: MLSOK/OKCMAR as distributed by MLS GRID #1242494 Report a problem | ||
Public tax history
| Year | Property taxes | Tax assessment |
|---|---|---|
| 2025 | $83 | $672 |
| 2024 | $83 +2.5% | $672 |
| 2023 | $81 -1.2% | $672 |
| 2022 | $82 | $672 |
| 2021 | -- | -- |
Find assessor info on the county website
Monthly payment
Est. payment
Payment breakdown
Explore the cost of this home by adjusting the details. Changes won't be saved.Climate risks
Neighborhood: 73078
Nearby schools
Schools provided by the listing agent
- Elementary: Northwood ES
- Middle: Piedmont MS
- High: Piedmont HS
Source: MLSOK/OKCMAR as distributed by MLS GRID. This data may not be complete. We recommend contacting the local school district to confirm school assignments for this home.

Similar homes
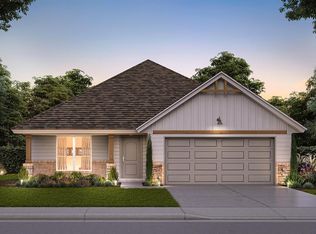
- $299,9004 bd2 ba1.7k sqft12624 NW 137th St, Piedmont, OK 73078For Sale
 MLS ID #1254919, John Burris, Central Oklahoma Real Estate. MLSOK/OKCMAR as distributed by MLS GRID
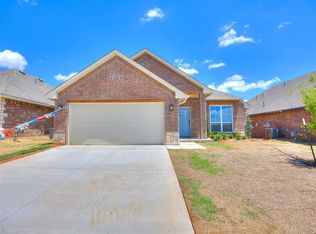
 - $290,6003 bd2 ba1.5k sqft12652 NW 137th St, Piedmont, OK 73078For Sale
 MLS ID #1254905, John Burris, Central Oklahoma Real Estate. MLSOK/OKCMAR as distributed by MLS GRID
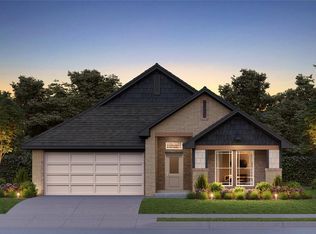
 - $300,0003 bd2 ba1.6k sqft12620 NW 137th St, Piedmont, OK 73078For Sale
 MLS ID #1243740, John Burris, Central Oklahoma Real Estate. MLSOK/OKCMAR as distributed by MLS GRID
 - $290,0003 bd2 ba1.5k sqft12644 NW 137th St, Piedmont, OK 73078For Sale
 MLS ID #1243732, John Burris, Central Oklahoma Real Estate. MLSOK/OKCMAR as distributed by MLS GRID
