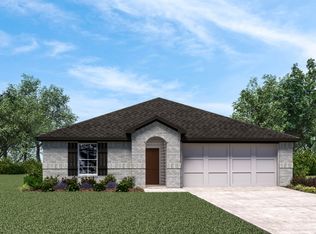
Welcome to 14204 Babbling Brook Dr in Oklahoma City! This beautifully maintained, freshly painted home features a spacious open-concept layout with seamless flow between the living, dining, and kitchen areas—perfect for everyday living and entertaining.
Conveniently located just off NW Expressway with easy access to shopping, dining, and downtown OKC, this home is also located in the highly sought-after Piedmont School District. Enjoy added privacy with no rear neighbors, as the backyard backs to a peaceful greenbelt. The generously sized backyard offers plenty of room for outdoor activities, while the garage provides potential for a storm shelter installation.
Additional features include a tankless water heater for energy efficiency and endless hot water.
ASSUMABLE FHA LOAN AT 4.75%!
Buyer must qualify with the lender to assume.
For sale
Price cut: $127 (8/10)
$264,500
14204 S Babbling Brook Dr, Piedmont, OK 73078
4beds
1,845sqft
Single Family Residence
Built in 2022
6,324 Square Feet Lot
$264,400 Zestimate®
$143/sqft
$23/mo HOA
What's special
Beautifully maintainedFreshly painted homeSpacious open-concept layout
- 143 days
- 283
- 34
Zillow last checked:
Listing updated:
Listed by:
Kortnee Anderson 405-761-2664,
Redhawk Real Estate, LLC
Source: MLSOK/OKCMAR as distributed by MLS GRID,MLS#: 1223609
Facts & features
Interior
Bedrooms & bathrooms
- Bedrooms: 4
- Bathrooms: 2
- Full bathrooms: 2
Heating
- Has Heating (Unspecified Type)
Cooling
- Has cooling: Yes
Features
- Has fireplace: No
- Fireplace features: None
Interior area
- Total structure area: 1,845
- Total interior livable area: 1,845 sqft
Property
Parking
- Total spaces: 2
- Parking features: Garage
- Garage spaces: 2
Features
- Levels: One
- Stories: 1
- Patio & porch: Patio
- Fencing: Wood
Lot
- Size: 6,324 Square Feet
- Features: Greenbelt
Details
- Parcel number: 14204SBabblingBrook73078
- Special conditions: None
Construction
Type & style
- Home type: SingleFamily
- Architectural style: Modern,Traditional
- Property subtype: Single Family Residence
Materials
- Brick, Brick & Frame, Vinyl Siding
- Foundation: Pillar/Post/Pier
- Roof: Composition
Condition
- Year built: 2022
Details
- Builder name: DR Horton
Community & HOA
HOA
- Has HOA: Yes
- Services included: Common Area Maintenance
- HOA fee: $275 annually
Location
- Region: Piedmont
Financial & listing details
- Price per square foot: $143/sqft
- Annual tax amount: $3,837
- Date on market: 4/11/2026
- Listing terms: Assumable
Estimated market value
$264,400
$251,000 - $278,000
$1,711/mo
Price history
| Date | Event | Price |
|---|---|---|
| 8/10/2026 | Price change | $264,5000%$143/sqft |
Source:  MLSOK/OKCMAR as distributed by MLS GRID #1223609 Report a problem MLSOK/OKCMAR as distributed by MLS GRID #1223609 Report a problem | ||
| 6/11/2026 | Price change | $264,627-1%$143/sqft |
Source: MLSOK/OKCMAR as distributed by MLS GRID #1223609 Report a problem | ||
| 5/12/2026 | Price change | $267,300-1%$145/sqft |
Source: MLSOK/OKCMAR as distributed by MLS GRID #1223609 Report a problem | ||
| 4/11/2026 | Listed for sale | $270,000$146/sqft |
Source: MLSOK/OKCMAR as distributed by MLS GRID #1223609 Report a problem | ||
Public tax history
Tax history is unavailable.
Monthly payment
Est. payment
Payment breakdown
Explore the cost of this home by adjusting the details. Changes won't be saved.Climate risks
Neighborhood: 73078
Nearby schools
Schools provided by the listing agent
- Elementary: Northwood ES
- Middle: Piedmont MS
- High: Piedmont HS
Source: MLSOK/OKCMAR as distributed by MLS GRID. This data may not be complete. We recommend contacting the local school district to confirm school assignments for this home.
- $264,3004 bd2 ba1.8k sqft14204 Babbling Brook Dr, Piedmont, OK 73078Off Market
- $293,6004 bd2 ba2k sqft14208 Babbling Brook Dr, Piedmont, OK 73078Off Market
- $292,6004 bd2 ba2k sqft14200 Babbling Brook Dr, Piedmont, OK 73078Off Market
- $286,9004 bd2 ba1.9k sqft14124 Babbling Brook Dr, Piedmont, OK 73078Off Market
Similar homes
- $279,9003 bd2 ba1.5k sqft13808 Klinsman Rd, Piedmont, OK 73078For Sale
 MLS ID #1232680, John Burris, Central Oklahoma Real Estate. MLSOK/OKCMAR as distributed by MLS GRID
 - $304,9904 bd2 ba1.7k sqft12653 NW 137th St, Piedmont, OK 73078For Sale
 MLS ID #1235194, John Burris, Central Oklahoma Real Estate. MLSOK/OKCMAR as distributed by MLS GRID
 - $299,9003 bd2 ba1.5k sqft12652 NW 137th St, Piedmont, OK 73078For Sale
 MLS ID #1240839, John Burris, Central Oklahoma Real Estate. MLSOK/OKCMAR as distributed by MLS GRID
 - $314,9003 bd2 ba1.8k sqft13804 Klinsman Rd, Piedmont, OK 73078For Sale
 MLS ID #1232866, John Burris, Central Oklahoma Real Estate. MLSOK/OKCMAR as distributed by MLS GRID
