Discover the future of modern living at 1063 Copper Ridge Circle. This single family residence, completed in 2026, represents the newest standard in residential design, offering a fresh start in a home built for contemporary efficiency and long term comfort. The layout provides four bedrooms, offering versatile space that easily adapts to your personal requirements, whether you need a dedicated home office, a hobby room, or space for family and guests. Each room is designed to serve as a functional retreat, ensuring that every inhabitant has a private area to unwind at the end of the day. In the kitchen, you'll find a large island with a breakfast bar, perfect for the kiddos to sit before school. The property includes a spacious three-car garage, providing generous storage and protected parking that effortlessly integrates with your daily routine. This expansive setup allows for organized vehicle management and additional room for equipment or workshop needs. All that included with access to the Town Central amenities. Such as a private gym, splash pads, play grounds, and much more! Photo's coming soon!
Buyer to verify schools and utilities. All showing scheduled through Showing Time!
Seller to offer up to $10k towards, closing costs, rate buy down, etc.
Closing at Edmond First American with Mary Moore.
For sale
$367,900
1063 Copper Ridge Cir, Piedmont, OK 73078
4beds
2,034sqft
Single Family Residence
Built in 2026
0.38 Acres Lot
$367,900 Zestimate®
$181/sqft
$29/mo HOA
What's special
- 4 days
- 121
- 6
Likely to sell faster than
Zillow last checked:
Listing updated:
Listed by:
Calista Penton 405-401-2446,
Keller Williams Ascent
Source: MLSOK/OKCMAR as distributed by MLS GRID,MLS#: 1255730
Facts & features
Interior
Bedrooms & bathrooms
- Bedrooms: 4
- Bathrooms: 3
- Full bathrooms: 3
Bedroom
- Description: Ceiling Fan,Full Bath,Garden Tub,His & Hers Bath,Vaulted Ceiling,Walk In Closet
Kitchen
- Description: Breakfast Bar,Eating Space,Island,Kitchen,Pantry
Living room
- Description: Ceiling Fan,Family,Fireplace,Living Room
Heating
- Central
Cooling
- Has cooling: Yes
Appliances
- Included: Dishwasher, Disposal, Microwave, Water Heater, Free-Standing Electric Oven, Free-Standing Electric Range
Features
- Flooring: Combination, Carpet, Tile, Vinyl
- Windows: Low-Emissivity Windows
- Number of fireplaces: 1
- Fireplace features: Electric
Interior area
- Total structure area: 2,034
- Total interior livable area: 2,034 sqft
Property
Parking
- Total spaces: 3
- Parking features: Concrete
- Garage spaces: 3
Features
- Levels: One
- Stories: 1
- Exterior features: Rain Gutters
Lot
- Size: 0.38 Acres
- Features: Cul-De-Sac
Details
- Parcel number: 1063NONECopperRidge73078
- Special conditions: None
Construction
Type & style
- Home type: SingleFamily
- Architectural style: A-Frame
- Property subtype: Single Family Residence
Materials
- Brick & Frame
- Foundation: Pillar/Post/Pier
- Roof: Composition
Condition
- Year built: 2026
Details
- Builder name: STK Homes
- Warranty included: Yes
Utilities & green energy
- Utilities for property: High Speed Internet, Public
Community & HOA
HOA
- Has HOA: Yes
- Services included: Common Area Maintenance, Recreation Facility
- HOA fee: $350 annually
Location
- Region: Piedmont
Financial & listing details
- Price per square foot: $181/sqft
- Annual tax amount: $95
- Date on market: 11/5/2026
- Listing terms: Cash,Conventional,Sell FHA or VA
Estimated market value
$367,900
$350,000 - $386,000
$2,160/mo
Price history
| Date | Event | Price |
|---|---|---|
| 11/5/2026 | Listed for sale | $367,900+2.4%$181/sqft |
Source:  MLSOK/OKCMAR as distributed by MLS GRID #1255730 Report a problem | ||
| 10/23/2026 | Listing removed | $359,111$177/sqft |
Source: MLSOK/OKCMAR as distributed by MLS GRID #1235531 Report a problem | ||
| 6/19/2026 | Listed for sale | $359,111$177/sqft |
Source: MLSOK/OKCMAR as distributed by MLS GRID #1235531 Report a problem | ||
Public tax history
Tax history is unavailable.
Monthly payment
Est. payment
Payment breakdown
Explore the cost of this home by adjusting the details. Changes won't be saved.Climate risks
Neighborhood: 73078
Nearby schools
Schools provided by the listing agent
- Elementary: Piedmont ES
- Middle: Piedmont MS
- High: Piedmont HS
Source: MLSOK/OKCMAR as distributed by MLS GRID. This data may not be complete. We recommend contacting the local school district to confirm school assignments for this home.
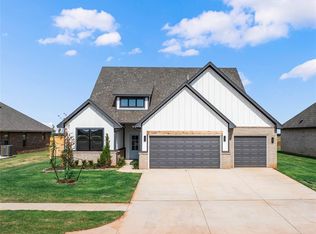
Similar homes
- $389,9004 bd2 ba1.9k sqft1081 Copper Ridge Cir, Piedmont, OK 73078For Sale
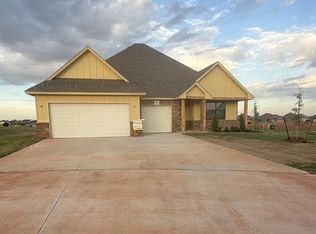 MLS ID #1255754, Calista Penton, Keller Williams Ascent. MLSOK/OKCMAR as distributed by MLS GRID
- $357,9004 bd3 ba2k sqft1210 Copper Ridge Cir, Piedmont, OK 73078For Sale
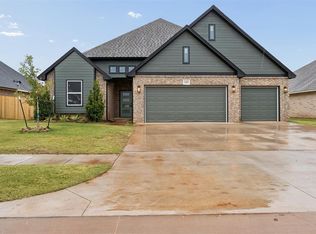 MLS ID #1255780, Calista Penton, Keller Williams Ascent. MLSOK/OKCMAR as distributed by MLS GRID
- $357,9004 bd3 ba2k sqft1078 Copper Ridge Cir, Piedmont, OK 73078For Sale
 MLS ID #1255745, Calista Penton, Keller Williams Ascent. MLSOK/OKCMAR as distributed by MLS GRID
- $349,9004 bd2 ba1.9k sqft1060 Copper Ridge Cir, Piedmont, OK 73078For Sale
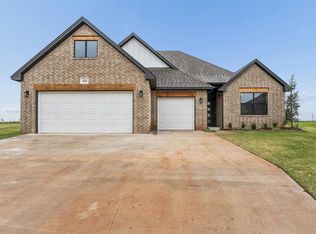 MLS ID #1255677, Calista Penton, Keller Williams Ascent. MLSOK/OKCMAR as distributed by MLS GRID
