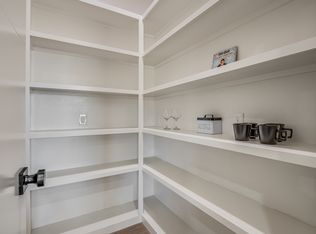
Welcome to this stunning modern-craftsman home featuring eye-catching brick and vertical siding exterior details, highlighted by a gorgeous newly updated dark green front door. Inside, you will find a spacious open-concept living area where the expansive great room flows seamlessly into the well-appointed kitchen and dining space, creating the ideal setting for everyday living and entertaining. The gourmet kitchen is equipped with premium upgraded GE appliances, modern fixtures, ample counter space, a functional island, and a convenient walk-in pantry. A peaceful retreat, the private master suite is situated away from the secondary bedrooms and offers generous square footage, a private ensuite bath, and a large walk-in closet, while the secondary bedrooms share a convenient and well-designed Jack and Jill bath. The functional layout also includes a dedicated laundry room and a practical mud room located right off the garage entry. For outdoor enjoyment, the property features a charming covered front porch as well as a spacious back porch, perfect for relaxing or hosting guests, all complemented by an attached garage with plenty of room for vehicles and storage, plus a fantastic neighborhood park just moments away. *owner/agent
For sale
Price cut: $9.8K (8/19)
$349,900
25102 Ethan St, Cashion, OK 73016
3beds
1,890sqft
Single Family Residence
Built in 2026
0.5 Acres Lot
$349,600 Zestimate®
$185/sqft
$42/mo HOA
What's special
Functional islandModern fixturesLarge walk-in closetCharming covered front porchPrivate master suitePrivate ensuite bathDedicated laundry room
- 68 days
- 226
- 29
Zillow last checked:
Listing updated:
Listed by:
Kortny McGuire 405-623-7359,
McGraw REALTORS (BO)
Source: MLSOK/OKCMAR as distributed by MLS GRID,MLS#: 1241042
Facts & features
Interior
Bedrooms & bathrooms
- Bedrooms: 3
- Bathrooms: 3
- Full bathrooms: 2
- 1/2 bathrooms: 1
Heating
- Has Heating (Unspecified Type)
Cooling
- Has cooling: Yes
Appliances
- Included: Free-Standing Gas Range
Features
- Number of fireplaces: 1
- Fireplace features: Gas Log
Interior area
- Total structure area: 1,890
- Total interior livable area: 1,890 sqft
Property
Parking
- Total spaces: 3
- Parking features: Concrete
- Garage spaces: 3
Features
- Levels: One
- Stories: 1
- Exterior features: Rain Gutters
Lot
- Size: 0.5 Acres
- Features: Cul-De-Sac, Interior Lot
Details
- Parcel number: 25102NONEEthan73016
- Special conditions: None
Construction
Type & style
- Home type: SingleFamily
- Property subtype: Single Family Residence
Materials
- Brick & Frame
- Foundation: Slab
- Roof: Composition
Condition
- Year built: 2026
Details
- Builder name: McGuire Homes
- Warranty included: Yes
Utilities & green energy
- Water: Rural
- Utilities for property: Aerobic System, High Speed Internet, Propane
Community & HOA
HOA
- Has HOA: Yes
- Services included: Common Area Maintenance
- HOA fee: $500 annually
Location
- Region: Cashion
Financial & listing details
- Price per square foot: $185/sqft
- Annual tax amount: $500
- Date on market: 7/24/2026
- Listing terms: Cash,Conventional,Sell FHA or VA,Rural Housing Services,VA
Estimated market value
$349,600
$332,000 - $367,000
$2,152/mo
Price history
| Date | Event | Price |
|---|---|---|
| 8/19/2026 | Price change | $349,900-2.7%$185/sqft |
Source:  MLSOK/OKCMAR as distributed by MLS GRID #1241042 Report a problem MLSOK/OKCMAR as distributed by MLS GRID #1241042 Report a problem | ||
| 8/8/2026 | Price change | $359,700-1.4%$190/sqft |
Source: MLSOK/OKCMAR as distributed by MLS GRID #1241042 Report a problem | ||
| 7/24/2026 | Price change | $364,700+4.2%$193/sqft |
Source: MLSOK/OKCMAR as distributed by MLS GRID #1241042 Report a problem | ||
| 1/18/2026 | Price change | $350,000-7.4%$185/sqft |
Source: MLSOK/OKCMAR as distributed by MLS GRID #1210490 Report a problem | ||
| 12/2/2024 | Price change | $378,000-1.8%$200/sqft |
Source: MLSOK/OKCMAR as distributed by MLS GRID #1144371 Report a problem | ||
| 11/20/2024 | Listed for sale | $385,000$204/sqft |
Source: MLSOK/OKCMAR as distributed by MLS GRID #1144371 Report a problem | ||
Public tax history
Tax history is unavailable.
Monthly payment
Est. payment
Payment breakdown
Explore the cost of this home by adjusting the details. Changes won't be saved.Climate risks
Neighborhood: 73016
Nearby schools
Schools provided by the listing agent
- Elementary: Cashion ES
- Middle: Cashion MS
- High: Cashion HS
Source: MLSOK/OKCMAR as distributed by MLS GRID. This data may not be complete. We recommend contacting the local school district to confirm school assignments for this home.
Similar homes
- $395,0003 bd3 ba2.1k sqft25198 Scarlett St, Cashion, OK 73016For Sale
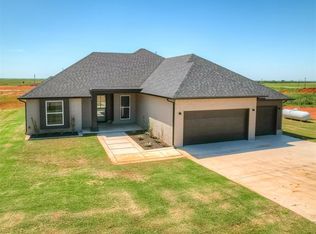 MLS ID #1227294, Kali Frazier, Prosell Realty. MLSOK/OKCMAR as distributed by MLS GRID
 - $398,0004 bd2 ba1.9k sqft29771 Jade St, Cashion, OK 73016For Sale
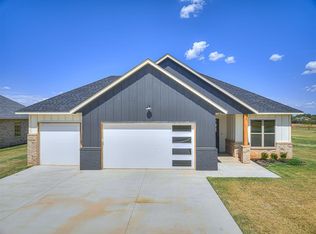 MLS ID #1249679, Anita Robinson, Gateway Realty LLC. MLSOK/OKCMAR as distributed by MLS GRID
 - $398,0004 bd2 ba1.9k sqft29763 Jade St, Cashion, OK 73016For Sale
 MLS ID #1242311, Kelley Farrar, Gateway Realty LLC. MLSOK/OKCMAR as distributed by MLS GRID
 - $349,0004 bd3 ba2.3k sqft16700 Brewster Ln, Edmond, OK 73012For Sale
 MLS ID #1226527, Natomi Sims, Restoration Real Estate Group. MLSOK/OKCMAR as distributed by MLS GRID
