Beautiful new construction home in Piedmont! Four bedroom with two and a half bathrooms and a three car garage! Open living floor plan with lots of natural lighting and space! Kitchen has beautiful quartz countertops, stainless steel cooking, a large island, great quality shaker style cabinets, and a walk in pantry! Living room has a gas log fireplace! Primary bedroom is equipped with an en suite and walk in closet! En suite has dual vanity, separate shower and tub, and a powder room! Three other bedrooms complete the floor plan along with a laundry room, mudbench, and dining area! Two inch faux wood blinds throughout the home! Six foot privacy fence included. Buyer to verify schools and square footage. Listing Realtor is related to seller. License 141829.
For sale
$328,898
1173 Copper Ridge Cir, Piedmont, OK 73078
4beds
1,880sqft
Single Family Residence
Built in 2026
9,239 Square Feet Lot
$-- Zestimate®
$175/sqft
$29/mo HOA
What's special
Open living floor planThree car garageSix foot privacy fenceLaundry roomDining areaWalk in pantryLarge island
- 104 days
- 110
- 19
Zillow last checked:
Listing updated:
Listed by:
Shelly Cooper 405-245-4193,
Whittington Realty LLC
Source: MLSOK/OKCMAR as distributed by MLS GRID,MLS#: 1238790
Facts & features
Interior
Bedrooms & bathrooms
- Bedrooms: 4
- Bathrooms: 2
- Full bathrooms: 2
Heating
- Has Heating (Unspecified Type)
Cooling
- Has cooling: Yes
Features
- Number of fireplaces: 1
- Fireplace features: Gas Log
Interior area
- Total structure area: 1,880
- Total interior livable area: 1,880 sqft
Property
Parking
- Total spaces: 3
- Parking features: Garage
- Garage spaces: 3
Features
- Levels: One
- Stories: 1
Lot
- Size: 9,239 Square Feet
- Features: Interior Lot
Details
- Parcel number: 1173NONECopperRidge73078
- Special conditions: None
Construction
Type & style
- Home type: SingleFamily
- Architectural style: Traditional
- Property subtype: Single Family Residence
Materials
- Brick & Frame, Masonry Vaneer
- Foundation: Slab
- Roof: Composition
Condition
- Year built: 2026
Details
- Builder name: Todd Cooper Homes, INC.
Community & HOA
HOA
- Has HOA: Yes
- Services included: Common Area Maintenance
- HOA fee: $350 annually
Location
- Region: Piedmont
Financial & listing details
- Price per square foot: $175/sqft
- Annual tax amount: $9,999,999
- Date on market: 7/10/2026
Estimated market value
Not available
Estimated sales range
Not available
Not available
Price history
| Date | Event | Price |
|---|---|---|
| 9/23/2026 | Price change | $328,8980%$175/sqft |
Source:  MLSOK/OKCMAR as distributed by MLS GRID #1238790 Report a problem MLSOK/OKCMAR as distributed by MLS GRID #1238790 Report a problem | ||
| 8/31/2026 | Price change | $328,8990%$175/sqft |
Source: MLSOK/OKCMAR as distributed by MLS GRID #1238790 Report a problem | ||
| 7/10/2026 | Listed for sale | $328,900$175/sqft |
Source: MLSOK/OKCMAR as distributed by MLS GRID #1238790 Report a problem | ||
Public tax history
Tax history is unavailable.
Monthly payment
Est. payment
Payment breakdown
Explore the cost of this home by adjusting the details. Changes won't be saved.Climate risks
Neighborhood: 73078
Nearby schools
Schools provided by the listing agent
- Elementary: Piedmont ES
- Middle: Piedmont MS
- High: Piedmont HS
Source: MLSOK/OKCMAR as distributed by MLS GRID. This data may not be complete. We recommend contacting the local school district to confirm school assignments for this home.
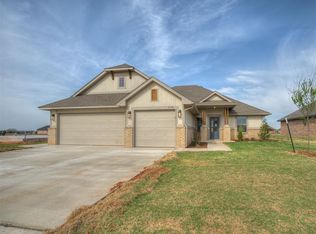
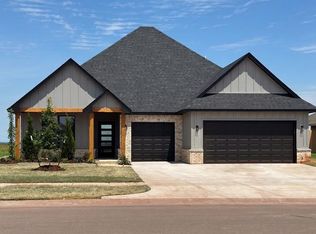
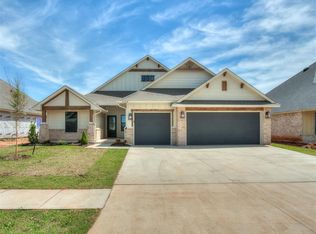
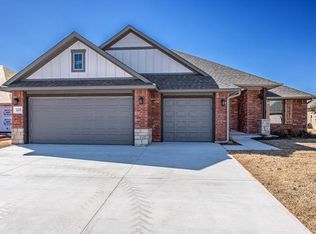
Similar homes
- $369,0004 bd3 ba2.3k sqft1364 Pineridge Cir, Piedmont, OK 73078For Sale
 MLS ID #1239448, Kristy Stevens, RE/MAX Realty Plus Inc. MLSOK/OKCMAR as distributed by MLS GRID
 - $359,8994 bd3 ba2k sqft1197 Tawny Hills Rd, Piedmont, OK 73078For Sale
 MLS ID #1238802, Shelly Cooper, Whittington Realty LLC. MLSOK/OKCMAR as distributed by MLS GRID
 - $359,8984 bd3 ba2k sqft(Undisclosed Address), Piedmont, OK 73078For Sale
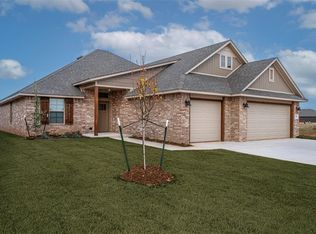 MLS ID #1202346, Shelly Cooper, Whittington Realty LLC. MLSOK/OKCMAR as distributed by MLS GRID
 - from $364,9904 bd3 ba2.4k sqftOZARK Plan, Autumn Chase at Town Central, Piedmont, OK 73078New Construction
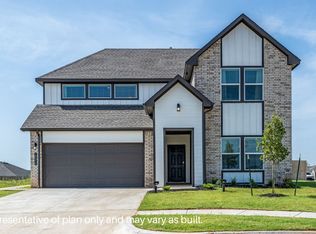 DR Horton
