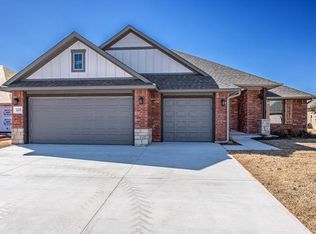
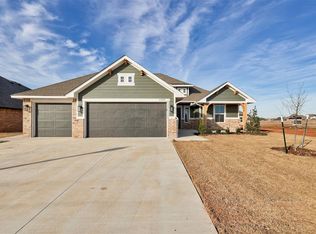
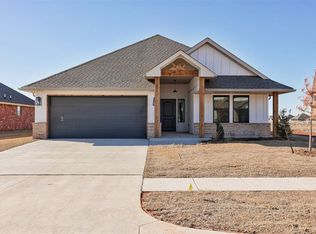
Ask about our incentives! Welcome to this thoughtfully designed home featuring an inviting covered porch, an open living area centered around a striking fireplace, and a modern kitchen with a large island, generous pantry, and custom cabinetry. The primary suite offers a calm retreat with natural light, dual vanities, ample storage, a soaking tub, walk-in shower, and a spacious closet. Secondary bedrooms are smartly separated for privacy, the guest bath includes a tiled shower/tub combo, and a versatile study can serve as a fourth bedroom. This home also comes with a 10-year structural warranty and manufacturer warranties for added peace of mind.
Pending
$339,900
1210 Tawny Hills Rd, Piedmont, OK 73078
4beds
1,814sqft
Single Family Residence
Built in 2025
8,276 Square Feet Lot
$339,700 Zestimate®
$187/sqft
$29/mo HOA
What's special
Walk-in showerInviting covered porchDual vanitiesSoaking tubAmple storageGenerous pantryCustom cabinetry
- 94 days |
- 110 |
- 1 |
Zillow last checked:
Listing updated:
Listed by:
Wagner Rushing 405-259-5003,
Hamilwood Real Estate
Source: MLSOK/OKCMAR as distributed by MLS GRID,MLS#: 1222158
Facts & features
Interior
Bedrooms & bathrooms
- Bedrooms: 4
- Bathrooms: 2
- Full bathrooms: 2
Heating
- Has Heating (Unspecified Type)
Cooling
- Has cooling: Yes
Appliances
- Included: Dishwasher, Disposal, Microwave, Water Heater, Free-Standing Gas Oven, Free-Standing Gas Range
- Laundry: Laundry Room
Features
- Combo Woodwork, Stained Wood
- Flooring: Tile, Wood
- Windows: Double Pane, Low E, Vinyl Frame
- Number of fireplaces: 1
Interior area
- Total structure area: 1,814
- Total interior livable area: 1,814 sqft
Property
Parking
- Total spaces: 3
- Parking features: Concrete
- Garage spaces: 3
Features
- Levels: One
- Stories: 1
- Patio & porch: Patio, Porch
Lot
- Size: 8,276 Square Feet
- Features: Interior Lot
Details
- Parcel number: 1210NONETawnyHills73078
- Special conditions: None
Construction
Type & style
- Home type: SingleFamily
- Architectural style: Craftsman,Modern
- Property subtype: Single Family Residence
Materials
- Brick & Frame
- Foundation: Conventional
- Roof: Composition
Condition
- Year built: 2025
Details
- Builder name: The Builder's Collective
- Warranty included: Yes
Utilities & green energy
- Utilities for property: Cable Available, High Speed Internet
Community & HOA
HOA
- Has HOA: Yes
- Services included: Greenbelt, Exterior Maintenance
- HOA fee: $350 annually
Location
- Region: Piedmont
Financial & listing details
- Price per square foot: $187/sqft
- Date on market: 4/2/2026
- Listing terms: Cash,Conventional,Sell FHA or VA
- Electric utility on property: Yes
Estimated market value
$339,700
$323,000 - $357,000
$2,109/mo
Price history
| Date | Event | Price |
|---|---|---|
| 6/2/2026 | Pending sale | $339,900$187/sqft |
Source: | ||
| 4/6/2026 | Price change | $339,900-2.9%$187/sqft |
Source: | ||
| 4/2/2026 | Listed for sale | $349,900$193/sqft |
Source: | ||
| 4/2/2026 | Listing removed | $349,900$193/sqft |
Source: | ||
| 3/17/2026 | Price change | $349,900-2.8%$193/sqft |
Source: | ||
| 2/9/2026 | Price change | $359,900-2.7%$198/sqft |
Source: | ||
| 1/28/2026 | Listed for sale | $369,900$204/sqft |
Source: | ||
| 1/28/2026 | Listing removed | $369,900$204/sqft |
Source: | ||
| 12/4/2025 | Listed for sale | $369,900$204/sqft |
Source: | ||
Public tax history
Tax history is unavailable.
Monthly payment
Est. payment$--/mo
Payment breakdown
Explore the cost of this home by adjusting the details. Changes won't be saved.All calculations are estimates and provided by Zillow, Inc. for informational purposes only. Actual amounts may vary.
HOA fees may include property taxes on listings classified as Co-Ops. Contact the listing agent and/or owner for fee details.
Mortgage interest rates are dependent on a number of factors, including credit score, down payment, and repayment length. Interest rate data provided by Zillow Group Marketplace, Inc. as of 1/1/1970 from various mortgage lenders with which we have lead or other similar arrangements; the Estimated Payment is an average of those rates.
See how much you could borrow to make a competitive offer.
Climate risks
Neighborhood: 73078
Nearby schools
GreatSchools rating
- 10/10Piedmont Elementary SchoolGrades: 1-4Distance: 0.5 mi
- 9/10Piedmont Middle SchoolGrades: 7-8Distance: 0.7 mi
- 10/10Piedmont High SchoolGrades: 9-12Distance: 1.2 mi
Schools provided by the listing agent
- Elementary: Piedmont Intermediate ES
- Middle: Piedmont MS
- High: Piedmont HS
Source: MLSOK/OKCMAR as distributed by MLS GRID. This data may not be complete. We recommend contacting the local school district to confirm school assignments for this home.
A local agent can set up tours, give advice and negotiate with sellers.
- Oklahoma
- Canadian County
- Piedmont
- 73078
- 1210 Tawny Hills Rd