New home in Piedmont! Open floor plan with four bedrooms, two and a half bathrooms, and a three car garage! The kitchen is equipped with quartz countertops, a drop in stainless steel range, tiled backsplash, upgraded tiled flooring, and under-counter lighting! There is also a large island, walk in pantry, and open shelving! Living room has a gas log fireplace. The primary bedroom has its own ensuite and walk-in closet! Ensuite is accompanied with duo vanities, a separate shower and tub, and access to the walk-in closet! With a mud bench near the garage in the laundry room and a large walk-in pantry, this home is completed with two-inch faux wood blinds! Buyer to verify schools. Seller will pay up to $7500 towards your closing costs. Buyer to verify schools and sq ft.
For sale
$359,899
1197 Tawny Hills Rd, Piedmont, OK 73078
4beds
2,055sqft
Single Family Residence
Built in 2026
8,398 Square Feet Lot
$-- Zestimate®
$175/sqft
$29/mo HOA
What's special
Open shelvingWalk-in closetFour bedroomsOpen floor planThree car garageUpgraded tiled flooringQuartz countertops
- 104 days
- 92
- 11
Zillow last checked:
Listing updated:
Listed by:
Shelly Cooper 405-245-4193,
Whittington Realty LLC
Source: MLSOK/OKCMAR as distributed by MLS GRID,MLS#: 1238802
Facts & features
Interior
Bedrooms & bathrooms
- Bedrooms: 4
- Bathrooms: 3
- Full bathrooms: 2
- 1/2 bathrooms: 1
Heating
- Has Heating (Unspecified Type)
Cooling
- Has cooling: Yes
Appliances
- Included: Microwave
Features
- Flooring: Carpet, Tile
- Number of fireplaces: 1
- Fireplace features: Gas Log
Interior area
- Total structure area: 2,055
- Total interior livable area: 2,055 sqft
Property
Parking
- Total spaces: 3
- Parking features: Garage
- Garage spaces: 3
Features
- Levels: One
- Stories: 1
Lot
- Size: 8,398 Square Feet
- Features: Interior Lot
Details
- Parcel number: 1197NONETawnyHills73078
- Special conditions: None
Construction
Type & style
- Home type: SingleFamily
- Architectural style: Traditional
- Property subtype: Single Family Residence
Materials
- Brick & Frame, Masonry Vaneer
- Foundation: Slab
- Roof: Composition
Condition
- Year built: 2026
Details
- Builder name: Manna Building Company LLC
Community & HOA
HOA
- Has HOA: Yes
- Services included: Common Area Maintenance
- HOA fee: $350 annually
Location
- Region: Piedmont
Financial & listing details
- Price per square foot: $175/sqft
- Annual tax amount: $9,999,999
- Date on market: 7/10/2026
Estimated market value
Not available
Estimated sales range
Not available
Not available
Price history
| Date | Event | Price |
|---|---|---|
| 8/31/2026 | Price change | $359,8990%$175/sqft |
Source:  MLSOK/OKCMAR as distributed by MLS GRID #1238802 Report a problem MLSOK/OKCMAR as distributed by MLS GRID #1238802 Report a problem | ||
| 7/10/2026 | Listed for sale | $359,900$175/sqft |
Source: MLSOK/OKCMAR as distributed by MLS GRID #1238802 Report a problem | ||
Public tax history
Tax history is unavailable.
Monthly payment
Est. payment
Payment breakdown
Explore the cost of this home by adjusting the details. Changes won't be saved.Climate risks
Neighborhood: 73078
Nearby schools
Schools provided by the listing agent
- Elementary: Piedmont ES
- Middle: Piedmont MS
- High: Piedmont HS
Source: MLSOK/OKCMAR as distributed by MLS GRID. This data may not be complete. We recommend contacting the local school district to confirm school assignments for this home.
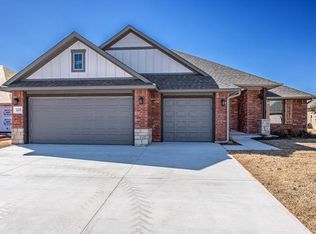
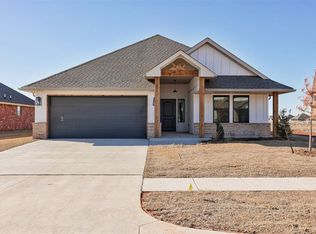
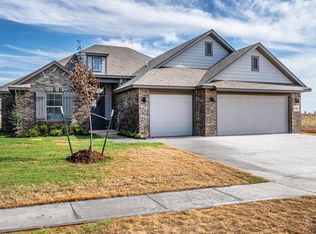
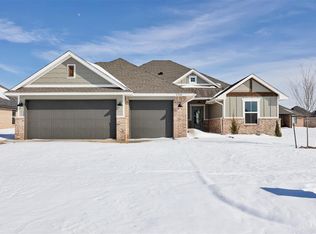
Similar homes
- $369,0004 bd3 ba2.3k sqft1364 Pineridge Cir, Piedmont, OK 73078For Sale
 MLS ID #1239448, Kristy Stevens, RE/MAX Realty Plus Inc. MLSOK/OKCMAR as distributed by MLS GRID
 - $328,8984 bd2 ba1.8k sqft1173 Copper Ridge Cir, Piedmont, OK 73078For Sale
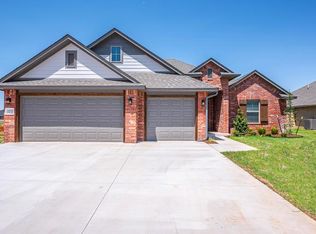 MLS ID #1238790, Shelly Cooper, Whittington Realty LLC. MLSOK/OKCMAR as distributed by MLS GRID
 - $377,9004 bd3 ba2k sqft14313 Village Trl, Piedmont, OK 73078For Sale
 MLS ID #1249179, Jenny Burns, Keller Williams Central OK. MLSOK/OKCMAR as distributed by MLS GRID
 - $347,0004 bd2 ba1.9k sqft11809 Loren Brook Ln, Yukon, OK 73099For Sale
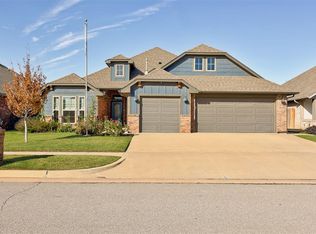 MLS ID #1253792, Lisa Marney, Black Crown Realty. MLSOK/OKCMAR as distributed by MLS GRID
