Experience refined living in Hidden Creek an exclusive enclave within
the prestigious Surrey Hills community and Golf course, ideally
positioned south of NW 122 St. and east of Piedmont Road. With
quick access to NW Expressway and the Kilpatrick Turnpike, this
beautiful home offers a seamless connection to OKC and Edmond’s
premier shopping, dining and healthcare destinations.
Located within the acclaimed Yukon school district, this home is
perfectly tailored for those who value excellence, convenience, and an
elevated lifestyle.
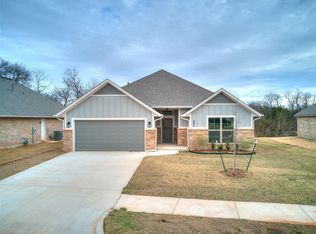
Step inside this elegantly crafted 4 bedroom, 2 bath residence, where
a sophisticated open-concept design creates an atmosphere of
warmth and luxury, ideal for both intimate gatherings and grand
entertaining. A stylish gas fireplace provides the perfect winter retreat,
while the covered back patio invites you to savor the breathtaking
Oklahoma sunsets. The Primary suite is a true sanctuary, showcasing a
jetted soaker tub and custom walk-in shower along with an expansive
walk-in closet with built-in storage.
BUILDER INCENTIVE: $8000 use your way - Use towards Closing Cost, Home Upgrades or Appliance Package with use of one of our participating lenders on move-in ready homes.
For sale
$318,750
12205 Birch Ave, Yukon, OK 73099
4beds
1,700sqft
Single Family Residence
Built in 2025
-- sqft lot
$318,600 Zestimate®
$188/sqft
$25/mo HOA
What's special
Sophisticated open-concept designCustom walk-in showerJetted soaker tubCovered back patioStylish gas fireplace
- 323 days
- 63
- 9
Zillow last checked:
Listing updated:
Listed by:
Cassie Good 405-816-2038,
Copper Creek Real Estate
Source: MLSOK/OKCMAR as distributed by MLS GRID,MLS#: 1204740
Facts & features
Interior
Bedrooms & bathrooms
- Bedrooms: 4
- Bathrooms: 2
- Full bathrooms: 2
Heating
- Has Heating (Unspecified Type)
Cooling
- Has cooling: Yes
Appliances
- Included: Dishwasher, Disposal, Microwave
Features
- Windows: Double Pane, Low-Emissivity Windows
- Number of fireplaces: 1
Interior area
- Total structure area: 1,700
- Total interior livable area: 1,700 sqft
Property
Parking
- Total spaces: 3
- Parking features: Concrete
- Garage spaces: 3
Features
- Levels: One
- Stories: 1
Lot
- Features: Corner Lot
Details
- Parcel number: 12205NONEBirch73099
- Special conditions: None
Construction
Type & style
- Home type: SingleFamily
- Architectural style: Craftsman,Traditional
- Property subtype: Single Family Residence
Materials
- Brick
- Foundation: Slab
- Roof: Composition
Condition
- Year built: 2025
Details
- Builder name: Mirage Homes
- Warranty included: Yes
Utilities & green energy
- Utilities for property: Cable Available, Public
Community & HOA
HOA
- Has HOA: Yes
- Services included: Common Area Maintenance, Recreation Facility
- HOA fee: $300 annually
Location
- Region: Yukon
Financial & listing details
- Price per square foot: $188/sqft
- Date on market: 12/4/2025
- Electric utility on property: Yes
Estimated market value
$318,600
$303,000 - $335,000
$1,756/mo
Price history
| Date | Event | Price |
|---|---|---|
| 4/25/2026 | Price change | $318,750+1.1%$188/sqft |
Source:  MLSOK/OKCMAR as distributed by MLS GRID #1204740 Report a problem MLSOK/OKCMAR as distributed by MLS GRID #1204740 Report a problem | ||
| 12/4/2025 | Listed for sale | $315,350$186/sqft |
Source: MLSOK/OKCMAR as distributed by MLS GRID #1204740 Report a problem | ||
Public tax history
Tax history is unavailable.
Monthly payment
Est. payment
Payment breakdown
Explore the cost of this home by adjusting the details. Changes won't be saved.Climate risks
Neighborhood: 73099
Nearby schools
Schools provided by the listing agent
- Elementary: Redstone Intermediate School,Surrey Hills ES
- Middle: Yukon MS
- High: Yukon HS
Source: MLSOK/OKCMAR as distributed by MLS GRID. This data may not be complete. We recommend contacting the local school district to confirm school assignments for this home.
Similar homes
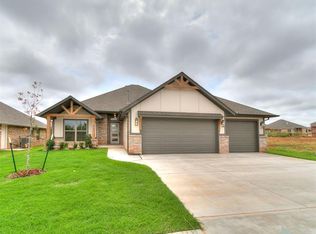
- $318,7254 bd2 ba1.7k sqft12033 NW 121st Ter, Yukon, OK 73099For Sale
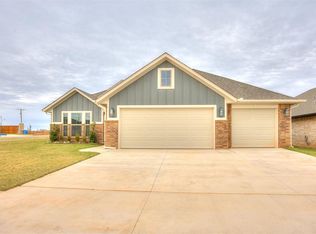 MLS ID #1204742, Cassie Good, Copper Creek Real Estate. MLSOK/OKCMAR as distributed by MLS GRID
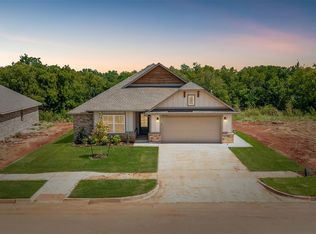
 - $336,9004 bd2 ba1.7k sqft12017 NW 121st Cir, Yukon, OK 73099New Construction
 MLSOK/OKCMAR as distributed by MLS GRID
 - $299,9003 bd2 ba1.5k sqft12008 NW 120th St, Yukon, OK 73099New Construction
 MLSOK/OKCMAR as distributed by MLS GRID
 - from $301,9903 bd2 ba1.4k sqftBogan Plan, Nichols Creek, Yukon, OK 73099New Construction
 Homes by Taber
