New Year Builder's Incentive: $7,500 towards closing cost / upgrades on this home - Call for details! Introducing an exceptional new residence in the prestigious Hidden Creek at Surrey Hills community of Yukon at 12100 Rockbed Drive. A masterful blend of contemporary design and modern amenities awaits you in this sophisticated property. From the charming craftsman-inspired facade to the thoughtfully curated interior, this new home offers unparalleled elegance and comfort. The expansive open-concept living room is bathed in natural light, thanks to an abundance of well-placed windows, and centers around a striking fireplace with a meticulously designed tile surround. The kitchen is a chef’s dream, featuring an array of custom cabinetry, a spacious pantry, a generously sized island overlooking the living space, and exquisite quartz countertops. The carefully selected backsplash adds a refined touch, making this kitchen both functional and visually stunning, perfect for culinary creations and entertaining alike. This home offers a well-conceived split floor plan, with three spacious bedrooms strategically positioned for ultimate privacy. The primary suite, located at the rear of the home, is a true sanctuary. Its modern ensuite bathroom boasts dual vanities, a luxurious soaking tub, a sleek glass-enclosed shower, and an expansive walk-in closet designed to impress. Secondary bedrooms are generously sized, providing comfort and versatility. The laundry room is both stylish and practical, complete with built-in cabinetry for added storage. Staging highlights the home’s potential and showcases its effortless blend of style and functionality. As a resident of Hidden Creek at Surrey Hills, you’ll have access to planned greenbelt areas and a playground, ensuring a perfect blend of leisure and recreation just steps from your door. Welcome to your new dream home in Hidden Creek at Surrey HIlls, an embodiment of contemporary luxury in a serene setting. Welcome Home!
Sold for $304,900
$304,900
12100 Rockbed Dr, Yukon, OK 73099
3beds
1,677sqft
Single Family Residence
Built in 2025
6,708 Square Feet Lot
$304,400 Zestimate®
$182/sqft
$1,950 Estimated rent
Home value
$304,400
$289,000 - $320,000
$1,950/mo
Zestimate® history
Owner options
List your home for rent
$1,950/mo
Rent Zestimate®
Find your next renter with Zillow Rental Manager. Plus, with online applications, you can quickly screen prospective tenants – for free.
$1,950/mo
Rent Zestimate®
Refinance and save
$1,883/mo
Est. payment
Refinancing to a lower rate could help reduce your monthly payments and save thousands over the life of the loan.
$1,883/mo
Est. payment
Explore your selling options
Work with a Zillow partner agent
Leverage their expertise and Zillow's premium Showcase listings to get your home seen by more buyers.
Get startedList with your own agent
Get your home in front of millions of buyers by listing it on Zillow.
Learn how to do itSell it yourself
Take full control of how buyers see your home on Zillow by listing For Sale by Owner (FSBO).
List your homeWhat's special
Exquisite quartz countertopsSleek glass-enclosed showerCraftsman-inspired facadeWell-conceived split floor planDual vanitiesThree spacious bedroomsLuxurious soaking tub
Zillow last checked:
Listing updated:
Listed by:
Karen Blevins 405-726-8889,
Chinowth & Cohen
Bought with:
Chris Moore, 138046
CENTURY 21 Judge Fite Company
Source: MLSOK/OKCMAR as distributed by MLS GRID,MLS#: 1206697
Facts & features
Interior
Bedrooms & bathrooms
- Bedrooms: 3
- Bathrooms: 2
- Full bathrooms: 2
Heating
- Has Heating (Unspecified Type)
Cooling
- Has cooling: Yes
Appliances
- Included: Dishwasher, Disposal, Microwave, Free-Standing Electric Oven, Free-Standing Gas Range
- Laundry: Laundry Room
Features
- Paint Woodwork
- Flooring: Carpet, Tile
- Number of fireplaces: 1
Interior area
- Total structure area: 1,677
- Total interior livable area: 1,677 sqft
Property
Parking
- Total spaces: 2
- Parking features: Concrete
- Garage spaces: 2
Features
- Levels: One
- Stories: 1
- Patio & porch: Patio, Porch
Lot
- Size: 6,708 Square Feet
- Features: Interior Lot
Details
- Parcel number: 12100NONERockbed73099
- Special conditions: None
Construction
Type & style
- Home type: SingleFamily
- Architectural style: Modern
- Property subtype: Single Family Residence
Materials
- Brick & Frame
- Foundation: Slab
- Roof: Composition
Condition
- Year built: 2025
Details
- Builder name: Haven Enterprises LLC
- Warranty included: Yes
Utilities & green energy
- Utilities for property: Public
Community & HOA
HOA
- Has HOA: Yes
- Services included: Greenbelt
- HOA fee: $350 annually
Location
- Region: Yukon
Financial & listing details
- Price per square foot: $182/sqft
- Date on market: 1/1/2026
Price history
| Date | Event | Price |
|---|---|---|
| 3/25/2026 | Sold | $304,900$182/sqft |
Source:  MLSOK/OKCMAR as distributed by MLS GRID #1206697 Report a problem MLSOK/OKCMAR as distributed by MLS GRID #1206697 Report a problem | ||
| 3/11/2026 | Pending sale | $304,900$182/sqft |
Source: MLSOK/OKCMAR as distributed by MLS GRID #1206697 Report a problem | ||
| 1/1/2026 | Listed for sale | $304,900$182/sqft |
Source: MLSOK/OKCMAR as distributed by MLS GRID #1206697 Report a problem | ||
| 1/1/2026 | Listing removed | $304,900$182/sqft |
Source: MLSOK/OKCMAR as distributed by MLS GRID #1173090 Report a problem | ||
| 9/18/2025 | Price change | $304,900-1.6%$182/sqft |
Source: MLSOK/OKCMAR as distributed by MLS GRID #1173090 Report a problem | ||
| 9/12/2025 | Price change | $309,900-1.6%$185/sqft |
Source: MLSOK/OKCMAR as distributed by MLS GRID #1173090 Report a problem | ||
| 6/5/2025 | Listed for sale | $314,900$188/sqft |
Source: MLSOK/OKCMAR as distributed by MLS GRID #1173090 Report a problem | ||
Public tax history
Tax history is unavailable.
Neighborhood: 73099
Nearby homes
- $277,9003 bd2 ba1.5k sqft12104 Rockbed Dr, Yukon, OK 73099Sold
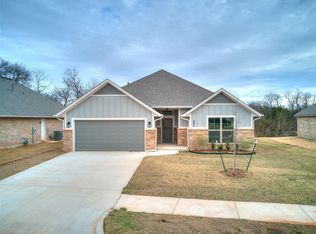
- $349,9004 bd2 ba1.9k sqft12044 Rockbed Dr, Yukon, OK 73099Pending
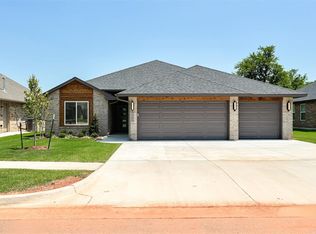
- $318,7254 bd2 ba1.7k sqft12033 NW 121st Ter, Yukon, OK 73099For Sale
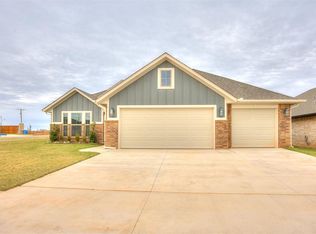
- $279,5003 bd2 ba1.5k sqft12200 Rockbed Dr, Yukon, OK 73099Sold
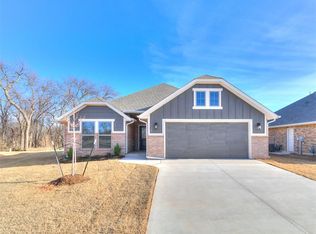
- $277,9003 bd2 ba1.5k sqft12028 Rockbed Dr, Yukon, OK 73099Sold
- $326,5004 bd2 ba1.7k sqft11820 NW 120th St, Yukon, OK 73099Sold
- $318,7504 bd2 ba1.7k sqft12205 Birch Ave, Yukon, OK 73099For Sale
- $314,9853 bd2 ba1.7k sqft12032 Rockbed Dr, Yukon, OK 73099Sold
Nearby schools
GreatSchools rating
- 8/10Surrey Hills Elementary SchoolGrades: PK-3Distance: 1.4 mi
- 7/10Yukon Middle SchoolGrades: 7-8Distance: 6.7 mi
- 9/10Yukon High SchoolGrades: 9-12Distance: 7.3 mi
Schools provided by the listing agent
- Elementary: Redstone Intermediate School
- Middle: Yukon MS
- High: Yukon HS
Source: MLSOK/OKCMAR as distributed by MLS GRID. This data may not be complete. We recommend contacting the local school district to confirm school assignments for this home.
Get a cash offer in 3 minutes
Find out how much your home could sell for in as little as 3 minutes with a no-obligation cash offer.
Estimated market value
$304,400
Get a cash offer in 3 minutes
Find out how much your home could sell for in as little as 3 minutes with a no-obligation cash offer.
Estimated market value
$304,400
- Oklahoma
- Canadian County
- Yukon
- 73099
- 12100 Rockbed Dr
Nearby cities
Nearby zip codes
Other Yukon Topics
