Welcome to 4209 NW 153rd Street in the desirable Lone Oak East community, where thoughtful design, modern finishes, and comfortable living come together beautifully. Situated on a corner homesite within the highly sought-after Deer Creek School District, this inviting home offers an open floor plan designed for both everyday living and entertaining. The spacious family room is warm and welcoming with a corner fireplace featuring gas logs. Tile flooring flows throughout the main living areas, offering a stylish and easy-to-maintain finish while connecting the living room seamlessly to the kitchen and dining space. At the heart of the home, the kitchen features a generous center island, pantry, abundant workspace, and a commercial-grade vent hood that adds a distinctive designer touch. The open layout keeps everyone connected, whether you're preparing dinner, entertaining friends, or enjoying a casual evening at home. The adjoining dining area provides an inviting space for family meals and gatherings. Tucked away for privacy, the primary suite offers a peaceful retreat at the end of the day. The spa-inspired bathroom features dual vanities, a relaxing soaking tub, separate walk-in shower, and a generously sized walk-in closet. For added convenience, the primary closet connects directly to the utility room. Spacious secondary bedrooms provide flexibility for family, guests, a home office, or hobbies. The utility room includes a built-in mud bench, providing a convenient drop zone and additional organization. Step outside to a large backyard with a covered patio, the perfect setting for morning coffee, weekend grilling, entertaining friends, or simply relaxing outdoors. The corner homesite provides an added sense of space and enhances the home's curb appeal.
Residents of Lone Oak East enjoy neighborhood amenities including a community swimming pool with cabanas and a playground, creating plenty of opportunities to relax, play, and connect close to home. Welcome Home!
Pending
$300,000
4209 NW 153rd St, Edmond, OK 73013
3beds
1,813sqft
Single Family Residence
Built in 2018
7,487 Square Feet Lot
$-- Zestimate®
$165/sqft
$33/mo HOA
What's special
Relaxing soaking tubSpa-inspired bathroomOpen floor planSpacious family roomCommercial-grade vent hoodSeparate walk-in showerSpacious secondary bedrooms
- 47 days
- 805
- 85
Likely to sell faster than
Zillow last checked:
Listing updated:
Listed by:
Karen Blevins 405-726-8889,
Chinowth & Cohen
Source: MLSOK/OKCMAR as distributed by MLS GRID,MLS#: 1245333
Facts & features
Interior
Bedrooms & bathrooms
- Bedrooms: 3
- Bathrooms: 2
- Full bathrooms: 2
Heating
- Has Heating (Unspecified Type)
Cooling
- Has cooling: Yes
Appliances
- Included: Dishwasher, Disposal, Microwave, Free-Standing Electric Oven, Free-Standing Electric Range
Features
- Paint Woodwork
- Flooring: Carpet, Tile
- Number of fireplaces: 1
Interior area
- Total structure area: 1,813
- Total interior livable area: 1,813 sqft
Property
Parking
- Total spaces: 2
- Parking features: Concrete
- Garage spaces: 2
Features
- Levels: One
- Stories: 1
- Fencing: Wood
Lot
- Size: 7,487 Square Feet
- Features: Corner Lot
Details
- Parcel number: 4209NW153rd73013
- Special conditions: None
Construction
Type & style
- Home type: SingleFamily
- Architectural style: Traditional
- Property subtype: Single Family Residence
Materials
- Brick & Frame
- Foundation: Slab
- Roof: Composition
Condition
- Year built: 2018
Utilities & green energy
- Utilities for property: Public
Community & HOA
HOA
- Has HOA: Yes
- Services included: Greenbelt, Pool
- HOA fee: $400 annually
Location
- Region: Edmond
Financial & listing details
- Price per square foot: $165/sqft
- Tax assessed value: $252,113
- Annual tax amount: $3,461
- Date on market: 8/25/2026
Estimated market value
Not available
Estimated sales range
Not available
Not available
Price history
| Date | Event | Price |
|---|---|---|
| 10/6/2026 | Pending sale | $300,000$165/sqft |
Source:  MLSOK/OKCMAR as distributed by MLS GRID #1245333 Report a problem MLSOK/OKCMAR as distributed by MLS GRID #1245333 Report a problem | ||
| 8/25/2026 | Listed for sale | $300,000-1.6%$165/sqft |
Source: MLSOK/OKCMAR as distributed by MLS GRID #1245333 Report a problem | ||
| 8/17/2026 | Listing removed | $305,000$168/sqft |
Source: MLSOK/OKCMAR as distributed by MLS GRID #1220986 Report a problem | ||
| 7/12/2026 | Price change | $305,000-3.2%$168/sqft |
Source: MLSOK/OKCMAR as distributed by MLS GRID #1220986 Report a problem | ||
| 6/16/2026 | Price change | $315,000-1.6%$174/sqft |
Source: MLSOK/OKCMAR as distributed by MLS GRID #1220986 Report a problem | ||
| 5/25/2026 | Price change | $320,000-1.5%$177/sqft |
Source: MLSOK/OKCMAR as distributed by MLS GRID #1220986 Report a problem | ||
| 3/26/2026 | Listed for sale | $325,000+39.8%$179/sqft |
Source: MLSOK/OKCMAR as distributed by MLS GRID #1220986 Report a problem | ||
| 1/28/2026 | Listing removed | $1,900$1/sqft |
Source: Zillow Rentals Report a problem | ||
| 1/23/2026 | Listed for rent | $1,900$1/sqft |
Source: Zillow Rentals Report a problem | ||
| 1/6/2026 | Listing removed | $1,900$1/sqft |
Source: Zillow Rentals Report a problem | ||
| 12/30/2025 | Listed for rent | $1,900-5%$1/sqft |
Source: Zillow Rentals Report a problem | ||
| 12/29/2025 | Listing removed | $2,000$1/sqft |
Source: Zillow Rentals Report a problem | ||
| 12/13/2025 | Listed for rent | $2,000$1/sqft |
Source: Zillow Rentals Report a problem | ||
| 5/29/2019 | Sold | $232,399$128/sqft |
Source: MLSOK/OKCMAR as distributed by MLS GRID #853729 Report a problem | ||
Public tax history
| Year | Property taxes | Tax assessment |
|---|---|---|
| 2025 | $3,462 +1.8% | $27,731 +3% |
| 2024 | $3,399 +2.8% | $26,924 +3% |
| 2023 | $3,307 +4.1% | $26,140 +3% |
| 2022 | $3,176 +5.3% | $25,379 +3% |
| 2021 | $3,017 -6.3% | $24,640 -2.6% |
| 2020 | $3,220 +98055.8% | $25,300 +72185.7% |
| 2019 | $3 -3% | $35 -2.8% |
| 2018 | $3 -27.8% | $36 +2.9% |
| 2017 | $5 | $35 |
Find assessor info on the county website
Monthly payment
Est. payment
Payment breakdown
Explore the cost of this home by adjusting the details. Changes won't be saved.Climate risks
Neighborhood: 73013
Nearby schools
Schools provided by the listing agent
- Elementary: Deer Creek ES
- Middle: Deer Creek MS
- High: Deer Creek HS
Source: MLSOK/OKCMAR as distributed by MLS GRID. This data may not be complete. We recommend contacting the local school district to confirm school assignments for this home.

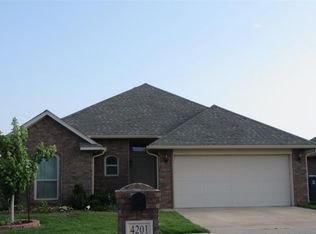

Similar homes
- $289,0004 bd2 ba1.6k sqft4208 NW 153rd St, Edmond, OK 73013For Sale
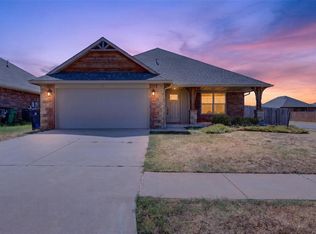 MLS ID #1248481, Xiang Li, Epic Real Estate. MLSOK/OKCMAR as distributed by MLS GRID
 - $329,9993 bd2 ba1.7k sqft15817 Capri Ln, Edmond, OK 73013For Sale
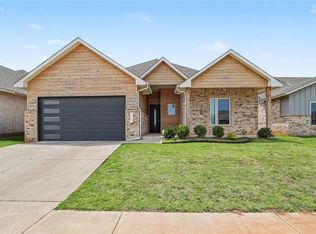 MLS ID #1238115, Brandon Toombs, The Ambassador Group Real Esta. MLSOK/OKCMAR as distributed by MLS GRID
 - $383,0004 bd3 ba2.2k sqft15612 Vermillion Dr, Edmond, OK 73013For Sale
 MLS ID #1240639, Anna Adney, Keller Williams Realty Elite. MLSOK/OKCMAR as distributed by MLS GRID
 - $280,0003 bd2 ba1.6k sqft3433 NW 164th Ter, Edmond, OK 73013For Sale
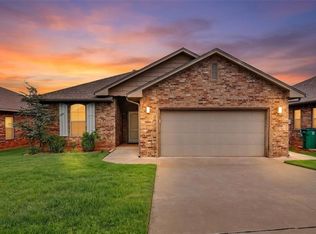 MLS ID #1211565, Doug Arnett, OKC Metro Group Realty. MLSOK/OKCMAR as distributed by MLS GRID
