Great design is often found in the details, and this move in ready new construction home was created with those details in mind. From the welcoming entry to the thoughtfully connected living spaces, every area has a purpose that supports both everyday routines and the moments that matter most. The result is a home that feels comfortable from the day you move in while offering the flexibility to adapt to your lifestyle for years to come.
At the center of the home, the kitchen is designed to be both beautiful and practical with custom soft close wood cabinetry, granite or quartz countertops, Samsung stainless steel appliances, a decorative vent hood, under cabinet lighting, and a spacious island that naturally becomes the gathering place for meals, conversations, and entertaining. The living room features a fireplace that adds warmth and character, while the private owner's suite offers a tray ceiling, a doorless tiled shower, a separate garden tub, and the convenience of a walk in closet connected directly to the utility room. A covered back patio extends the living space outdoors, and this home also includes a three car garage that provides additional room for vehicles, storage, or hobbies.
Located in the newest section of Northwood Village, residents enjoy access to a community clubhouse, swimming pool, and playground, along with convenient access to Northwest Expressway for shopping, dining, and commuting throughout the Oklahoma City metro. Energy efficient construction and quality finishes throughout create a home designed for lasting comfort, convenience, and everyday enjoyment.
Schedule your private tour today and experience firsthand the thoughtful design and modern features this home has to offer.
For sale
$366,100
12941 NW 144th St, Piedmont, OK 73078
3beds
1,875sqft
:
Get pre-qualified$2,430/mo
Single Family Residence
Built in 2026
7,971 Square Feet Lot
$-- Zestimate®
$195/sqft
$37/mo HOA
What's special
Spacious islandQuality finishes throughoutThoughtfully connected living spacesWelcoming entryDoorless tiled showerSeparate garden tubTray ceiling
- 2 days |
- 8 |
- 0 |
Zillow last checked:
Listing updated:
Listed by:
John Burris 405-229-7504,
Central Oklahoma Real Estate
Source: MLSOK/OKCMAR as distributed by MLS GRID,MLS#: 1243411
Facts & features
Interior
Bedrooms & bathrooms
- Bedrooms: 3
- Bathrooms: 2
- Full bathrooms: 2
Primary bedroom
- Description: Ceiling Fan
Living room
- Description: Ceiling Fan,Fireplace,Vaulted Ceiling
Heating
- Has Heating (Unspecified Type)
Cooling
- Has cooling: Yes
Appliances
- Included: Dishwasher, Disposal, Microwave, Built-In Electric Oven, Built-In Gas Range
- Laundry: Laundry Room
Features
- Combo Woodwork
- Flooring: Carpet, Tile
- Windows: Double Pane, Low-Emissivity Windows
- Number of fireplaces: 1
- Fireplace features: Electric
Interior area
- Total structure area: 1,875
- Total interior livable area: 1,875 sqft
Property
Parking
- Total spaces: 2
- Parking features: Concrete
- Garage spaces: 2
Features
- Levels: One
- Stories: 1
- Patio & porch: Patio
Lot
- Size: 7,971 Square Feet
- Features: Interior Lot
Details
- Parcel number: 12941NW144th73078
- Special conditions: None
Construction
Type & style
- Home type: SingleFamily
- Architectural style: Traditional
- Property subtype: Single Family Residence
Materials
- Brick & Frame
- Foundation: Slab
Condition
- Year built: 2026
Details
- Builder name: Home Creations
- Warranty included: Yes
Community & HOA
HOA
- Has HOA: Yes
- Services included: Greenbelt
- HOA fee: $440 annually
Location
- Region: Piedmont
Financial & listing details
- Price per square foot: $195/sqft
- Date on market: 8/7/2026
Estimated market value
Not available
Estimated sales range
Not available
Not available
Price history
| Date | Event | Price |
|---|---|---|
| 8/7/2026 | Listed for sale | $366,100$195/sqft |
Source:  MLSOK/OKCMAR as distributed by MLS GRID #1243411 Report a problem MLSOK/OKCMAR as distributed by MLS GRID #1243411 Report a problem | ||
Public tax history
Tax history is unavailable.
Monthly payment
Est. payment
Payment breakdown
Explore the cost of this home by adjusting the details. Changes won't be saved.Climate risks
Neighborhood: 73078
Nearby schools
GreatSchools rating
- 9/10Northwood Elementary SchoolGrades: PK-4Distance: 0.4 mi
- 9/10Piedmont Middle SchoolGrades: 7-8Distance: 2.2 mi
- 10/10Piedmont High SchoolGrades: 9-12Distance: 2.7 mi
Schools provided by the listing agent
- Elementary: Northwood ES
- Middle: Piedmont MS
- High: Piedmont HS
Source: MLSOK/OKCMAR as distributed by MLS GRID. This data may not be complete. We recommend contacting the local school district to confirm school assignments for this home.
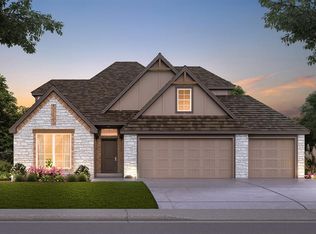
- $433,1004 bd4 ba2.5k sqft12937 NW 144th St, Piedmont, OK 73078For Sale
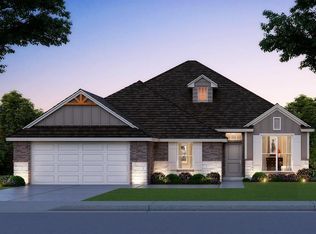
- $395,1004 bd3 ba2k sqft14300 Village Creek Way, Piedmont, OK 73078For Sale
- $278,2303 bd2 ba1.5k sqft12808 NW 141st St, Piedmont, OK 73078Sold

- $275,9003 bd2 ba1.5k sqft14117 Upper Village Dr, Piedmont, OK 73078Sold

- $274,9904 bd2 ba1.7k sqft12556 NW 141st St, Piedmont, OK 73078Sold
- $234,9903 bd2 ba1.2k sqft14201 Little Falls Ln, Piedmont, OK 73078Sold
- $284,9904 bd2 ba2k sqft14205 Little Falls Ln, Piedmont, OK 73078Sold
- $269,9904 bd3 ba1.8k sqft14209 Little Falls Ln, Piedmont, OK 73078Sold
A local agent can set up tours, give advice and negotiate with sellers.
Similar homes
- $395,1004 bd3 ba2k sqft14300 Village Creek Way, Piedmont, OK 73078For SaleMLS ID #1243406, John Burris, Central Oklahoma Real Estate. MLSOK/OKCMAR as distributed by MLS GRID
- $433,1004 bd4 ba2.5k sqft12937 NW 144th St, Piedmont, OK 73078For SaleMLS ID #1243415, John Burris, Central Oklahoma Real Estate. MLSOK/OKCMAR as distributed by MLS GRID
- $303,4923 bd2 ba1.6k sqft12640 NW 137th St, Piedmont, OK 73078For Sale
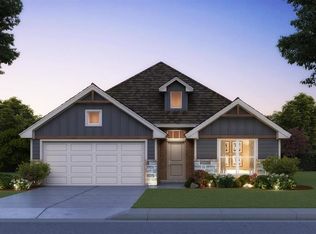 MLS ID #1242494, John Burris, Central Oklahoma Real Estate. MLSOK/OKCMAR as distributed by MLS GRID
 - $329,9903 bd2 ba1.8k sqft13804 Klinsman Rd, Piedmont, OK 73078For Sale
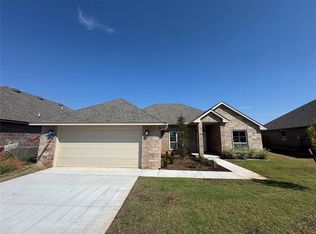 MLS ID #1232866, John Burris, Central Oklahoma Real Estate. MLSOK/OKCMAR as distributed by MLS GRID
 - $370,3944 bd3 ba2k sqft12633 NW 137th St, Piedmont, OK 73078For SaleMLS ID #1232687, John Burris, Central Oklahoma Real Estate. MLSOK/OKCMAR as distributed by MLS GRID
- $304,9994 bd2 ba1.7k sqft12653 NW 137th St, Piedmont, OK 73078For SaleMLS ID #1235194, John Burris, Central Oklahoma Real Estate. MLSOK/OKCMAR as distributed by MLS GRID
- $320,5134 bd2 ba1.7k sqft12624 NW 137th St, Piedmont, OK 73078For SaleMLS ID #1240883, John Burris, Central Oklahoma Real Estate. MLSOK/OKCMAR as distributed by MLS GRID
- $337,7123 bd2 ba1.8k sqft12628 NW 137th St, Piedmont, OK 73078For SaleMLS ID #1229183, John Burris, Central Oklahoma Real Estate. MLSOK/OKCMAR as distributed by MLS GRID
- $267,0003 bd2 ba1.5k sqft13809 Village Cv, Piedmont, OK 73078For SaleMLS ID #1241899, Tara Levinson, LRE Realty, LLC. MLSOK/OKCMAR as distributed by MLS GRID
- $309,6653 bd2 ba1.5k sqft12652 NW 137th St, Piedmont, OK 73078For SaleMLS ID #1240839, John Burris, Central Oklahoma Real Estate. MLSOK/OKCMAR as distributed by MLS GRID
- $375,0004 bd2 ba2.4k sqft7528 NW 135th St, Oklahoma City, OK 73142For SaleMLS ID #1243086, Joseph Marshall, Chalk Realty LLC. MLSOK/OKCMAR as distributed by MLS GRID
- $289,9903 bd2 ba1.5k sqft13808 Klinsman Rd, Piedmont, OK 73078For SaleMLS ID #1232680, John Burris, Central Oklahoma Real Estate. MLSOK/OKCMAR as distributed by MLS GRID
- $310,0503 bd2 ba1.6k sqft12649 NW 137th St, Piedmont, OK 73078For SaleMLS ID #1235184, John Burris, Central Oklahoma Real Estate. MLSOK/OKCMAR as distributed by MLS GRID
- $320,0004 bd2 ba1.8k sqft8600 NW 77th Pl, Oklahoma City, OK 73132For SaleMLS ID #1242698, Katelyn Barbarick, Brix Realty. MLSOK/OKCMAR as distributed by MLS GRID
- $368,4003 bd2 ba1.9k sqft8304 NW 159th St, Edmond, OK 73013For SaleMLS ID #1237412, Tiffany Trimble, Black Label Realty. MLSOK/OKCMAR as distributed by MLS GRID
- $315,0003 bd2 ba1.4k sqft3329 NW 158th Ter, Edmond, OK 73013For SaleMLS ID #1242616, Krista Massad, Modern Abode Realty. MLSOK/OKCMAR as distributed by MLS GRID
- $349,9904 bd2 ba2k sqft11625 NW 104th St, Yukon, OK 73099For SaleMLS ID #1234722, Kirsten McIntyre, Keller Williams Central OK. MLSOK/OKCMAR as distributed by MLS GRID
- $385,0003 bd2 ba2k sqft29937 Jade St, Cashion, OK 73016For SaleMLS ID #1241860, David Sterling, The Sterling Group, LLC. MLSOK/OKCMAR as distributed by MLS GRID
- $369,0003 bd2 ba1.7k sqft6301 NW 159th St, Edmond, OK 73013For SaleMLS ID #1237830, Wade Li, AAA Plus Realty. MLSOK/OKCMAR as distributed by MLS GRID
- $320,0004 bd2 ba1.9k sqft11216 SW 42nd Ct, Mustang, OK 73064For SaleMLS ID #1242719, Tara Levinson, LRE Realty, LLC. MLSOK/OKCMAR as distributed by MLS GRID
