New Construction in Northwood Village – Piedmont, OK! Welcome home to this beautifully designed 3-bedroom, 2-bath home with a unique study space and spacious 2-car garage, offering approximately 2,030 square feet of thoughtfully crafted living space. Located in the highly sought-after Northwood Village community, residents enjoy resort-style amenities including a swimming pool, clubhouse, fitness center, and playground. Inside, you’ll find modern finishes and energy-efficient features throughout — quartz countertops, wood-look tile flooring, and stainless steel appliances set the tone for style and function. Built with quality in mind, this home includes a tankless water heater, 130-mph wind-resistant shingles, blown-in wall insulation, Low-E windows with argon gas, and radiant barrier roof decking to keep utility costs low and comfort high year-round. Nestled in the charming city of Piedmont, this home combines small-town warmth with convenient access to the Oklahoma City metro. Piedmont is known for its top-rated schools, friendly community atmosphere, and peaceful suburban setting — all just minutes from shopping, dining, and major highways for an easy commute. Experience the perfect blend of comfort, efficiency, and community living in Northwood Village — a place you’ll be proud to call home!
For sale
$370,394
12633 NW 137th St, Piedmont, OK 73078
4beds
2,030sqft
:
Get pre-qualified$2,482/mo
Single Family Residence
Built in 2026
7,200 Square Feet Lot
$-- Zestimate®
$182/sqft
$37/mo HOA
What's special
Modern finishesUnique study spaceWood-look tile flooringBlown-in wall insulationRadiant barrier roof deckingQuartz countertopsStainless steel appliances
- 61 days |
- 69 |
- 2 |
Zillow last checked:
Listing updated:
Listed by:
John Burris 405-229-7504,
Central Oklahoma Real Estate
Source: MLSOK/OKCMAR as distributed by MLS GRID,MLS#: 1232687
Facts & features
Interior
Bedrooms & bathrooms
- Bedrooms: 4
- Bathrooms: 3
- Full bathrooms: 2
- 1/2 bathrooms: 1
Primary bedroom
- Description: Ceiling Fan
Living room
- Description: Ceiling Fan,Fireplace,Vaulted Ceiling
Heating
- Has Heating (Unspecified Type)
Cooling
- Has cooling: Yes
Appliances
- Included: Dishwasher, Disposal, Microwave, Built-In Electric Oven, Built-In Gas Range
- Laundry: Laundry Room
Features
- Combo Woodwork
- Flooring: Carpet, Tile
- Windows: Double Pane, Low-Emissivity Windows
- Number of fireplaces: 1
- Fireplace features: Electric
Interior area
- Total structure area: 2,030
- Total interior livable area: 2,030 sqft
Property
Parking
- Total spaces: 2
- Parking features: Concrete
- Garage spaces: 2
Features
- Levels: One
- Stories: 1
- Patio & porch: Patio
Lot
- Size: 7,200 Square Feet
- Features: Interior Lot
Details
- Parcel number: 12633NW137th73078
- Special conditions: None
Construction
Type & style
- Home type: SingleFamily
- Architectural style: Traditional
- Property subtype: Single Family Residence
Materials
- Brick & Frame
- Foundation: Slab
Condition
- Year built: 2026
Details
- Builder name: Home Creations
- Warranty included: Yes
Utilities & green energy
- Utilities for property: Cable Available, Public
Community & HOA
HOA
- Has HOA: Yes
- Services included: Greenbelt, Pool, Recreation Facility
- HOA fee: $440 annually
Location
- Region: Piedmont
Financial & listing details
- Price per square foot: $182/sqft
- Tax assessed value: $5,604
- Annual tax amount: $83
- Date on market: 6/4/2026
- Electric utility on property: Yes
Estimated market value
Not available
Estimated sales range
Not available
Not available
Price history
| Date | Event | Price |
|---|---|---|
| 6/4/2026 | Listed for sale | $370,394$182/sqft |
Source:  MLSOK/OKCMAR as distributed by MLS GRID #1232687 Report a problem MLSOK/OKCMAR as distributed by MLS GRID #1232687 Report a problem | ||
| 6/4/2026 | Listing removed | $370,394$182/sqft |
Source: MLSOK/OKCMAR as distributed by MLS GRID #1217454 Report a problem | ||
| 5/1/2026 | Price change | $370,394+0.5%$182/sqft |
Source: MLSOK/OKCMAR as distributed by MLS GRID #1217454 Report a problem | ||
| 3/5/2026 | Listed for sale | $368,394$181/sqft |
Source: MLSOK/OKCMAR as distributed by MLS GRID #1217454 Report a problem | ||
| 3/5/2026 | Listing removed | $368,394$181/sqft |
Source: MLSOK/OKCMAR as distributed by MLS GRID #1201613 Report a problem | ||
| 3/2/2026 | Price change | $368,394+0.5%$181/sqft |
Source: MLSOK/OKCMAR as distributed by MLS GRID #1201613 Report a problem | ||
| 2/10/2026 | Price change | $366,394+0.5%$180/sqft |
Source: MLSOK/OKCMAR as distributed by MLS GRID #1201613 Report a problem | ||
| 12/31/2025 | Price change | $364,394+0.6%$180/sqft |
Source: MLSOK/OKCMAR as distributed by MLS GRID #1201613 Report a problem | ||
| 12/17/2025 | Price change | $362,394-2%$179/sqft |
Source: MLSOK/OKCMAR as distributed by MLS GRID #1201613 Report a problem | ||
| 11/14/2025 | Listed for sale | $369,790$182/sqft |
Source: MLSOK/OKCMAR as distributed by MLS GRID #1201613 Report a problem | ||
Public tax history
| Year | Property taxes | Tax assessment |
|---|---|---|
| 2025 | $83 | $672 |
| 2024 | $83 +2.5% | $672 |
| 2023 | $81 -1.2% | $672 |
| 2022 | $82 | $672 |
| 2021 | -- | -- |
Find assessor info on the county website
Monthly payment
Est. payment
Payment breakdown
Explore the cost of this home by adjusting the details. Changes won't be saved.Climate risks
Neighborhood: 73078
Nearby schools
GreatSchools rating
- 9/10Northwood Elementary SchoolGrades: PK-4Distance: 0.4 mi
- 9/10Piedmont Middle SchoolGrades: 7-8Distance: 2.6 mi
- 10/10Piedmont High SchoolGrades: 9-12Distance: 3 mi
Schools provided by the listing agent
- Elementary: Northwood ES
- Middle: Piedmont MS
- High: Piedmont HS
Source: MLSOK/OKCMAR as distributed by MLS GRID. This data may not be complete. We recommend contacting the local school district to confirm school assignments for this home.
- $337,7123 bd2 ba1.8k sqft12628 NW 137th St, Piedmont, OK 73078For Sale

- $313,7503 bd2 ba1.7k sqft12629 NW 137th St, Piedmont, OK 73078Pending
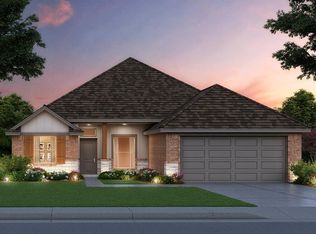
- $299,9903 bd2 ba1.6k sqft12637 NW 137th St, Piedmont, OK 73078Pending

- $5,604-- bd-- ba-- sqft12632 NW 137th St, Piedmont, OK 73078Off Market
- $287,9203 bd2 ba1.5k sqft12625 NW 137th St, Piedmont, OK 73078Sold
- $5,604-- bd-- ba-- sqft12636 NW 137th St, Piedmont, OK 73078Off Market
- $320,5134 bd2 ba1.7k sqft12624 NW 137th St, Piedmont, OK 73078For Sale
- $299,9904 bd2 ba1.7k sqft12641 NW 137th St, Piedmont, OK 73078Pending
A local agent can set up tours, give advice and negotiate with sellers.
Similar homes
- $320,5134 bd2 ba1.7k sqft12624 NW 137th St, Piedmont, OK 73078For Sale
 MLS ID #1240883, John Burris, Central Oklahoma Real Estate. MLSOK/OKCMAR as distributed by MLS GRID
 - $337,7123 bd2 ba1.8k sqft12628 NW 137th St, Piedmont, OK 73078For SaleMLS ID #1229183, John Burris, Central Oklahoma Real Estate. MLSOK/OKCMAR as distributed by MLS GRID
- $379,5004 bd3 ba2.3k sqft1364 Pineridge Cir, Piedmont, OK 73078For Sale
 MLS ID #1239448, Kristy Stevens, RE/MAX Realty Plus Inc. MLSOK/OKCMAR as distributed by MLS GRID
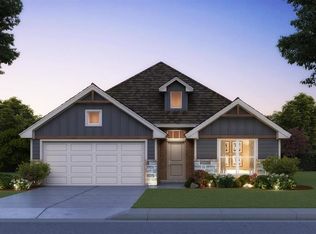
 - $316,1003 bd2 ba1.6k sqft12640 NW 137th St, Piedmont, OK 73078For Sale
 MLS ID #1242494, John Burris, Central Oklahoma Real Estate. MLSOK/OKCMAR as distributed by MLS GRID
 - $299,9994 bd2 ba1.7k sqft13937 Bedoya Rd, Piedmont, OK 73078For SaleMLS ID #1217743, Karla Musgrove, Copper Creek Real Estate. MLSOK/OKCMAR as distributed by MLS GRID
- $304,9994 bd2 ba1.7k sqft12653 NW 137th St, Piedmont, OK 73078For SaleMLS ID #1235194, John Burris, Central Oklahoma Real Estate. MLSOK/OKCMAR as distributed by MLS GRID
- $314,9003 bd2 ba1.8k sqft13804 Klinsman Rd, Piedmont, OK 73078For SaleMLS ID #1232866, John Burris, Central Oklahoma Real Estate. MLSOK/OKCMAR as distributed by MLS GRID
- $309,6653 bd2 ba1.5k sqft12652 NW 137th St, Piedmont, OK 73078For SaleMLS ID #1240839, John Burris, Central Oklahoma Real Estate. MLSOK/OKCMAR as distributed by MLS GRID
- $310,0503 bd2 ba1.6k sqft12649 NW 137th St, Piedmont, OK 73078For SaleMLS ID #1235184, John Burris, Central Oklahoma Real Estate. MLSOK/OKCMAR as distributed by MLS GRID
- $379,9004 bd3 ba2k sqft1232 Tawny Hills Rd, Piedmont, OK 73078For SaleMLS ID #1220145, Karen Blevins, Chinowth & Cohen. MLSOK/OKCMAR as distributed by MLS GRID
- $278,9003 bd2 ba1.5k sqft13808 Klinsman Rd, Piedmont, OK 73078For SaleMLS ID #1232680, John Burris, Central Oklahoma Real Estate. MLSOK/OKCMAR as distributed by MLS GRID
- $415,0004 bd3 ba2.5k sqft8520 NW 123rd St, Oklahoma City, OK 73142For SaleMLS ID #1242252, Runming Lin, Black Label Realty. MLSOK/OKCMAR as distributed by MLS GRID
- $336,9004 bd2 ba1.7k sqft12017 NW 121st Cir, Yukon, OK 73099New ConstructionMLSOK/OKCMAR as distributed by MLS GRID
- $369,9003 bd3 ba2k sqft11813 NW 120th Ter, Oklahoma City, OK 73114For SaleMLS ID #1182087, Millie Eubanks, Gable & Grace Group. MLSOK/OKCMAR as distributed by MLS GRID
- $320,0004 bd2 ba1.9k sqft11216 SW 42nd Ct, Mustang, OK 73064For SaleMLS ID #1242719, Tara Levinson, LRE Realty, LLC. MLSOK/OKCMAR as distributed by MLS GRID
- $365,0004 bd3 ba1.9k sqft4604 Bermuda Dr, Mustang, OK 73064For SaleMLS ID #1242415, Kristy Beissel, Whittington Realty. MLSOK/OKCMAR as distributed by MLS GRID
- $385,0003 bd2 ba2k sqft29937 Jade St, Cashion, OK 73016For SaleMLS ID #1241860, David Sterling, The Sterling Group, LLC. MLSOK/OKCMAR as distributed by MLS GRID
- $409,9244 bd3 ba2.1k sqft11709 NW 105th St, Yukon, OK 73099For SaleMLS ID #1238767, Courtney Wimmer, Stetson Bentley Realty LLC. MLSOK/OKCMAR as distributed by MLS GRID
- $331,4003 bd2 ba1.6k sqft14016 Tybee Island Dr, Yukon, OK 73099New ConstructionMLSOK/OKCMAR as distributed by MLS GRID
- $369,0003 bd2 ba1.7k sqft6301 NW 159th St, Edmond, OK 73013For SaleMLS ID #1237830, Wade Li, AAA Plus Realty. MLSOK/OKCMAR as distributed by MLS GRID
