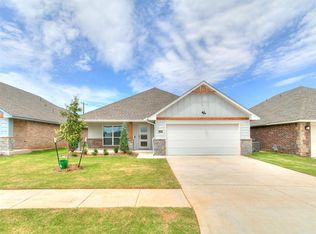
Located at 12641 NW 137th Street in Piedmont, Oklahoma, this newly constructed 4-bedroom, 2-bath home with an extra study space offers modern design and functionality. One example: a built-in window bench area for your kitchen table. It’s a split floor plan with 3 bedrooms together and the primary bedroom separate for quiet privacy. The residence incorporates a variety of energy efficient features, including argon gas-filled windows, a Navien tankless water heater, blown-in insulation, and additional energy conscious elements. Neighborhood amenities include a community swimming pool, clubhouse, fitness center and playground. Conveniently located near major shopping and dining options along NW Expressway, with easy access to Downtown OKC and Will Rogers World Airport. Piedmont is known for community events including Founder’s Day, Freedom Fest and a city-wide Christmas parade.
Pending
$299,990
12641 NW 137th St, Piedmont, OK 73078
4beds
1,701sqft
:
Get pre-qualified$2,018/mo
Single Family Residence
Built in 2026
5,998 Square Feet Lot
$-- Zestimate®
$176/sqft
$37/mo HOA
What's special
Community swimming poolExtra study spaceArgon gas-filled windows
- 43 days |
- 102 |
- 13 |
Zillow last checked:
Listing updated:
Listed by:
John Burris 405-229-7504,
Central Oklahoma Real Estate
Source: MLSOK/OKCMAR as distributed by MLS GRID,MLS#: 1235190
Facts & features
Interior
Bedrooms & bathrooms
- Bedrooms: 4
- Bathrooms: 2
- Full bathrooms: 2
Primary bedroom
- Description: Ceiling Fan,Full Bath
Living room
- Description: Ceiling Fan,Fireplace,Vaulted Ceiling
Heating
- Has Heating (Unspecified Type)
Cooling
- Has cooling: Yes
Appliances
- Included: Dishwasher, Disposal, Microwave, Built-In Electric Oven, Built-In Gas Range
- Laundry: Laundry Room
Features
- Combo Woodwork
- Flooring: Carpet, Tile
- Windows: Double Pane, Low-Emissivity Windows
- Number of fireplaces: 1
- Fireplace features: Electric
Interior area
- Total structure area: 1,701
- Total interior livable area: 1,701 sqft
Property
Parking
- Total spaces: 2
- Parking features: Concrete
- Garage spaces: 2
Features
- Levels: One
- Stories: 1
- Patio & porch: Patio
Lot
- Size: 5,998 Square Feet
- Features: Interior Lot
Details
- Parcel number: 12641NW137th73078
- Special conditions: None
Construction
Type & style
- Home type: SingleFamily
- Architectural style: Traditional
- Property subtype: Single Family Residence
Materials
- Brick & Frame
- Foundation: Slab
Condition
- Year built: 2026
Details
- Builder name: Home Creations
- Warranty included: Yes
Utilities & green energy
- Utilities for property: Cable Available, Public
Community & HOA
HOA
- Has HOA: Yes
- Services included: Greenbelt, Pool, Recreation Facility
- HOA fee: $440 annually
Location
- Region: Piedmont
Financial & listing details
- Price per square foot: $176/sqft
- Tax assessed value: $5,604
- Annual tax amount: $83
- Date on market: 6/18/2026
- Electric utility on property: Yes
Estimated market value
Not available
Estimated sales range
Not available
Not available
Price history
| Date | Event | Price |
|---|---|---|
| 7/13/2026 | Pending sale | $299,990$176/sqft |
Source:  MLSOK/OKCMAR as distributed by MLS GRID #1235190 Report a problem MLSOK/OKCMAR as distributed by MLS GRID #1235190 Report a problem | ||
| 6/18/2026 | Listed for sale | $299,990$176/sqft |
Source: MLSOK/OKCMAR as distributed by MLS GRID #1235190 Report a problem | ||
| 6/18/2026 | Listing removed | $299,990$176/sqft |
Source: MLSOK/OKCMAR as distributed by MLS GRID #1219785 Report a problem | ||
| 5/22/2026 | Price change | $299,990-3.1%$176/sqft |
Source: MLSOK/OKCMAR as distributed by MLS GRID #1219785 Report a problem | ||
| 5/1/2026 | Price change | $309,650+0.7%$182/sqft |
Source: MLSOK/OKCMAR as distributed by MLS GRID #1219785 Report a problem | ||
| 3/19/2026 | Listed for sale | $307,650$181/sqft |
Source: MLSOK/OKCMAR as distributed by MLS GRID #1219785 Report a problem | ||
| 3/19/2026 | Listing removed | $307,650$181/sqft |
Source: MLSOK/OKCMAR as distributed by MLS GRID #1209291 Report a problem | ||
| 3/2/2026 | Price change | $307,650+0.7%$181/sqft |
Source: MLSOK/OKCMAR as distributed by MLS GRID #1209291 Report a problem | ||
| 1/12/2026 | Listed for sale | $305,650$180/sqft |
Source: MLSOK/OKCMAR as distributed by MLS GRID #1209291 Report a problem | ||
Public tax history
| Year | Property taxes | Tax assessment |
|---|---|---|
| 2025 | $83 | $672 |
| 2024 | $83 +2.5% | $672 |
| 2023 | $81 -1.2% | $672 |
| 2022 | $82 | $672 |
| 2021 | -- | -- |
Find assessor info on the county website
Monthly payment
Est. payment
Payment breakdown
Explore the cost of this home by adjusting the details. Changes won't be saved.Climate risks
Neighborhood: 73078
Nearby schools
GreatSchools rating
- 9/10Northwood Elementary SchoolGrades: PK-4Distance: 0.4 mi
- 9/10Piedmont Middle SchoolGrades: 7-8Distance: 2.5 mi
- 10/10Piedmont High SchoolGrades: 9-12Distance: 3 mi
Schools provided by the listing agent
- Elementary: Northwood ES
- Middle: Piedmont MS
- High: Piedmont HS
Source: MLSOK/OKCMAR as distributed by MLS GRID. This data may not be complete. We recommend contacting the local school district to confirm school assignments for this home.
- $299,9903 bd2 ba1.6k sqft12637 NW 137th St, Piedmont, OK 73078Pending

- $284,9903 bd2 ba1.5k sqft12645 NW 137th St, Piedmont, OK 73078Sold
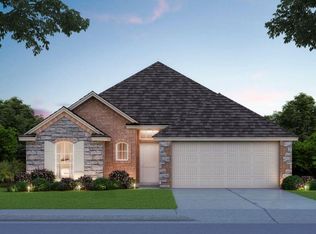
- $304,9903 bd2 ba1.8k sqft13928 Bedoya Rd, Piedmont, OK 73078Sold
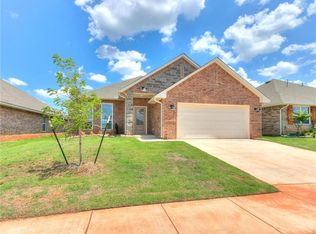
- $5,604-- bd-- ba-- sqft12640 NW 137th St, Piedmont, OK 73078Off Market
- $5,604-- bd-- ba-- sqft12644 NW 137th St, Piedmont, OK 73078Off Market
- $5,604-- bd-- ba-- sqft12636 NW 137th St, Piedmont, OK 73078Off Market
- $310,0503 bd2 ba1.6k sqft12649 NW 137th St, Piedmont, OK 73078For Sale
- $330,8653 bd2 ba1.7k sqft12648 NW 137th St, Piedmont, OK 73078Pending
A local agent can set up tours, give advice and negotiate with sellers.
Similar homes
- $310,0503 bd2 ba1.6k sqft12649 NW 137th St, Piedmont, OK 73078For Sale
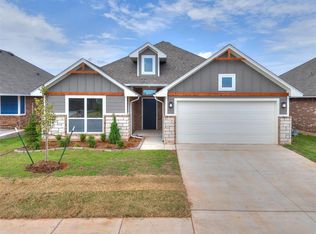 MLS ID #1235184, John Burris, Central Oklahoma Real Estate. MLSOK/OKCMAR as distributed by MLS GRID
 - $278,9003 bd2 ba1.5k sqft13808 Klinsman Rd, Piedmont, OK 73078For Sale
 MLS ID #1232680, John Burris, Central Oklahoma Real Estate. MLSOK/OKCMAR as distributed by MLS GRID
 - $359,9004 bd2 ba1.9k sqft12900 NW 143rd St, Piedmont, OK 73078For Sale
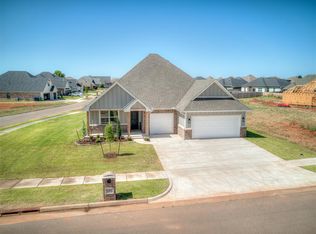 MLS ID #1223126, Jenny Burns, Keller Williams Central OK. MLSOK/OKCMAR as distributed by MLS GRID
 - $299,9004 bd2 ba1.7k sqft14109 Giverny Ln, Yukon, OK 73099For Sale
 MLS ID #1232820, John Burris, Central Oklahoma Real Estate. MLSOK/OKCMAR as distributed by MLS GRID
 - $310,5004 bd2 ba1.7k sqft12009 NW 121st Cir, Yukon, OK 73099For SaleMLS ID #1225230, Tucker Brollier, McGraw REALTORS (BO). MLSOK/OKCMAR as distributed by MLS GRID
- $322,2224 bd2 ba1.9k sqft1305 N Storybrook Ter, Mustang, OK 73064For SaleMLS ID #1241536, William Mahan, Black Label Realty. MLSOK/OKCMAR as distributed by MLS GRID
- $335,0003 bd2 ba1.8k sqft13920 Hutchinson Pl, Yukon, OK 73099For SaleMLS ID #1223730, Shelley Galyon, KG Realty LLC. MLSOK/OKCMAR as distributed by MLS GRID
- $340,0003 bd2 ba1.6k sqft13569 Cobblestone Curve Rd, Oklahoma City, OK 73142For SaleMLS ID #1238835, Kelly Heaton, LIME Realty. MLSOK/OKCMAR as distributed by MLS GRID
- $435,0004 bd2 ba2.1k sqft1300 Maverick Pass, Piedmont, OK 73078For SaleMLS ID #1236544, Jennye Wilsey, ERA Courtyard Real Estate. MLSOK/OKCMAR as distributed by MLS GRID
- $350,9004 bd3 ba2.1k sqft11104 Fairways Ave, Yukon, OK 73099For SaleMLS ID #1224791, Alexis Thompson, Bar T Realty, LLC. MLSOK/OKCMAR as distributed by MLS GRID
- $315,0003 bd2 ba1.9k sqft15521 Boulder Dr, Edmond, OK 73013For SaleMLS ID #1238005, Kelly Dragus, Keystone Realty Group. MLSOK/OKCMAR as distributed by MLS GRID
- $355,0004 bd2 ba2k sqft11117 NW 133rd Ter, Yukon, OK 73099For SaleMLS ID #1218179, Rachel Hageman, Villa Realty. MLSOK/OKCMAR as distributed by MLS GRID
- $294,9003 bd2 ba1.5k sqft9317 NW 90th St, Yukon, OK 73099For SaleMLS ID #1230614, Jill Miller, Brick and Beam Realty. MLSOK/OKCMAR as distributed by MLS GRID
- $290,0003 bd2 ba1.6k sqft9108 NW 121st St, Yukon, OK 73099For SaleMLS ID #1220983, Kathryn Stark, McGraw REALTORS (BO). MLSOK/OKCMAR as distributed by MLS GRID
- $318,7254 bd2 ba1.7k sqft12033 NW 121st Ter, Yukon, OK 73099For SaleMLS ID #1204742, Cassie Good, Copper Creek Real Estate. MLSOK/OKCMAR as distributed by MLS GRID
- $279,9003 bd2 ba1.7k sqft8912 Stacy Lynn Ln, Yukon, OK 73099For SaleMLS ID #1232280, Paul David, Rock Property Group. MLSOK/OKCMAR as distributed by MLS GRID
- $309,9003 bd2 ba1.5k sqft12429 Dolche Vita Dr, Yukon, OK 73099For SaleMLS ID #1237103, Wagner Rushing, Hamilwood Real Estate. MLSOK/OKCMAR as distributed by MLS GRID
- $309,9003 bd2 ba1.5k sqft12417 Dolche Vita Dr, Yukon, OK 73099For SaleMLS ID #1237104, Wagner Rushing, Hamilwood Real Estate. MLSOK/OKCMAR as distributed by MLS GRID
- $334,9004 bd2 ba1.7k sqft12425 Dolche Vita Dr, Yukon, OK 73099For SaleMLS ID #1237109, Wagner Rushing, Hamilwood Real Estate. MLSOK/OKCMAR as distributed by MLS GRID
- $355,0004 bd2 ba1.8k sqft6717 NW 149th St, Oklahoma City, OK 73142For SaleMLS ID #1238997, Cory Alexander, Copper Creek Real Estate. MLSOK/OKCMAR as distributed by MLS GRID
