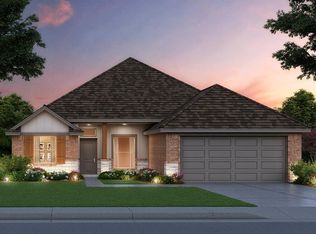
Picture mornings with coffee on a long covered patio, evenings gathered around the fireplace, and a kitchen that makes staying in feel like the better option. This new construction home brings those moments together in 1,543 square feet of thoughtfully designed space with three bedrooms and two bathrooms.
The kitchen makes an immediate impression with custom wood cabinetry, soft close upper cabinets, under cabinet lighting, granite or quartz countertops, a workstation sink, tiled backsplash, and Samsung stainless steel appliances. An island adds valuable prep and gathering space while keeping the kitchen connected to the main living area. Nearby, the fireplace creates a natural focal point and gives the living room a comfortable place to settle in at the end of the day.
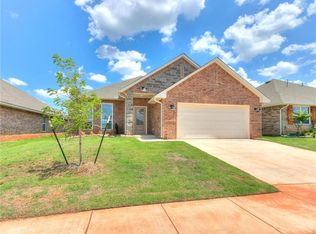
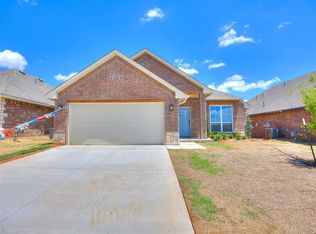
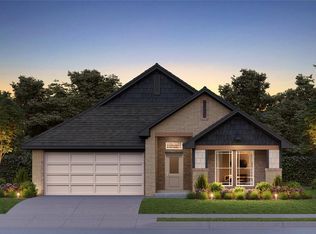
The primary suite offers its own escape with a tiled shower, garden tub, and walk in closet. Even the utility room receives extra attention with a window, cabinetry, and built in shelving for added function and storage. Outside, an upgraded landscape package, enhanced exterior accents, and an eight twelve roof pitch give the home a distinctive finished appearance.
Energy efficient features including Low E windows with argon gas, radiant barrier roof decking, enhanced insulation, LED lighting, a high efficiency tankless water heater, and third party HERS testing add value beyond what you can see.
Northwood Village complements the home with a clubhouse and community pool along with convenient access to Northwest Expressway. Schedule your private tour today and discover what makes this home worth experiencing in person.
For sale
Price cut: $2.3K (9/16)
$290,000
12644 NW 137th St, Piedmont, OK 73078
3beds
1,543sqft
Single Family Residence
Built in 2026
5,998 Square Feet Lot
$-- Zestimate®
$188/sqft
$37/mo HOA
What's special
Garden tubEnhanced exterior accentsUpgraded landscape packageEnhanced insulationRadiant barrier roof deckingTiled backsplashSoft close upper cabinets
- 75 days
- 6
- 0
Zillow last checked:
Listing updated:
Listed by:
John Burris 405-229-7504,
Central Oklahoma Real Estate
Source: MLSOK/OKCMAR as distributed by MLS GRID,MLS#: 1243732
Facts & features
Interior
Bedrooms & bathrooms
- Bedrooms: 3
- Bathrooms: 2
- Full bathrooms: 2
Primary bedroom
- Description: Ceiling Fan,Full Bath
Living room
- Description: Ceiling Fan,Fireplace,Vaulted Ceiling
Heating
- Has Heating (Unspecified Type)
Cooling
- Has cooling: Yes
Appliances
- Included: Dishwasher, Disposal, Microwave, Built-In Electric Oven, Built-In Gas Range
Features
- Combo Woodwork
- Flooring: Carpet, Tile
- Windows: Double Pane, Low-Emissivity Windows
- Number of fireplaces: 1
- Fireplace features: Electric
Interior area
- Total structure area: 1,543
- Total interior livable area: 1,543 sqft
Property
Parking
- Total spaces: 2
- Parking features: Concrete
- Garage spaces: 2
Features
- Levels: One
- Stories: 1
Lot
- Size: 5,998 Square Feet
- Features: Interior Lot
Details
- Parcel number: 12644NW137th73078
- Special conditions: None
Construction
Type & style
- Home type: SingleFamily
- Architectural style: Traditional
- Property subtype: Single Family Residence
Materials
- Brick & Frame
- Foundation: Slab
Condition
- Year built: 2026
Details
- Builder name: Home Creations
- Warranty included: Yes
Utilities & green energy
- Utilities for property: Cable Available, Public
Community & HOA
HOA
- Has HOA: Yes
- Services included: Greenbelt, Pool, Recreation Facility
- HOA fee: $440 annually
Location
- Region: Piedmont
Financial & listing details
- Price per square foot: $188/sqft
- Tax assessed value: $5,604
- Annual tax amount: $83
- Date on market: 8/10/2026
- Electric utility on property: Yes
Estimated market value
Not available
Estimated sales range
Not available
Not available
Price history
| Date | Event | Price |
|---|---|---|
| 9/16/2026 | Price change | $290,000-0.8%$188/sqft |
Source:  MLSOK/OKCMAR as distributed by MLS GRID #1243732 Report a problem MLSOK/OKCMAR as distributed by MLS GRID #1243732 Report a problem | ||
| 8/19/2026 | Price change | $292,336+0.7%$189/sqft |
Source: MLSOK/OKCMAR as distributed by MLS GRID #1243732 Report a problem | ||
| 8/10/2026 | Listed for sale | $290,336$188/sqft |
Source: MLSOK/OKCMAR as distributed by MLS GRID #1243732 Report a problem | ||
Public tax history
| Year | Property taxes | Tax assessment |
|---|---|---|
| 2025 | $83 | $672 |
| 2024 | $83 +2.5% | $672 |
| 2023 | $81 -1.2% | $672 |
| 2022 | $82 | $672 |
| 2021 | -- | -- |
Find assessor info on the county website
Monthly payment
Est. payment
Payment breakdown
Explore the cost of this home by adjusting the details. Changes won't be saved.Climate risks
Neighborhood: 73078
Nearby schools
Schools provided by the listing agent
- Elementary: Northwood ES
- Middle: Piedmont MS
- High: Piedmont HS
Source: MLSOK/OKCMAR as distributed by MLS GRID. This data may not be complete. We recommend contacting the local school district to confirm school assignments for this home.
Similar homes
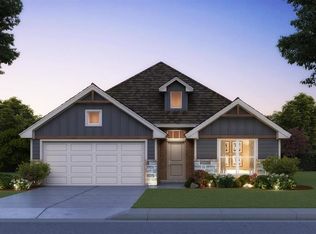
- $300,0003 bd2 ba1.6k sqft12640 NW 137th St, Piedmont, OK 73078For Sale
 MLS ID #1254918, John Burris, Central Oklahoma Real Estate. MLSOK/OKCMAR as distributed by MLS GRID
 - $290,6003 bd2 ba1.5k sqft12652 NW 137th St, Piedmont, OK 73078For Sale
 MLS ID #1254905, John Burris, Central Oklahoma Real Estate. MLSOK/OKCMAR as distributed by MLS GRID
 - $299,9004 bd2 ba1.7k sqft12624 NW 137th St, Piedmont, OK 73078For Sale
 MLS ID #1254919, John Burris, Central Oklahoma Real Estate. MLSOK/OKCMAR as distributed by MLS GRID
 - $300,0003 bd2 ba1.6k sqft12620 NW 137th St, Piedmont, OK 73078For Sale
 MLS ID #1243740, John Burris, Central Oklahoma Real Estate. MLSOK/OKCMAR as distributed by MLS GRID
