Closing costs covered - ask for details! This home perfectly embodies open-concept living, with thoughtful upgrades throughout. The heart of the home features a spacious living area with a cozy fireplace, ideal for relaxing or entertaining. The gourmet kitchen boasts expansive quartz countertops, built-in Samsung appliances, and custom soft-close wood cabinetry—blending style with functionality. Durable wood-look tile flooring extends throughout the main living areas, offering beauty and easy maintenance. Unwind in the luxurious primary suite, complete with a soaking tub, separate tiled shower, and dual walk-in closets for ultimate convenience. A tankless water heater and a fully fenced backyard add to the home’s comfort and efficiency. Enjoy peace of mind with builder, consumer product, and structural warranties included—offering added confidence in your investment. Situated in the desirable Northwood Village community, residents enjoy access to top-rated Piedmont Schools, as well as amenities like a pool, playground, and clubhouse. Plus, you’re just minutes from Edmond, Yukon, and downtown OKC. Don’t wait—reserve this home today!
Pending
$296,697
12613 NW 137th St, Piedmont, OK 73078
3beds
1,556sqft
:
Get pre-qualified$2,056/mo
Single Family Residence
Built in 2025
7,845 Square Feet Lot
$-- Zestimate®
$191/sqft
$37/mo HOA
What's special
Expansive quartz countertopsFully fenced backyardOpen-concept livingLuxurious primary suiteSeparate tiled showerSoaking tubWood-look tile flooring
- 330 days |
- 2 |
- 0 |
Zillow last checked:
Listing updated:
Listed by:
John Burris 405-229-7504,
Central Oklahoma Real Estate
Source: MLSOK/OKCMAR as distributed by MLS GRID,MLS#: 1190421
Facts & features
Interior
Bedrooms & bathrooms
- Bedrooms: 3
- Bathrooms: 2
- Full bathrooms: 2
Primary bedroom
- Description: Ceiling Fan
Living room
- Description: Ceiling Fan
Heating
- Central
Cooling
- Has cooling: Yes
Appliances
- Included: Dishwasher, Disposal, Microwave, Built-In Gas Oven, Built-In Gas Range
Features
- Flooring: Carpet, Tile
- Number of fireplaces: 1
- Fireplace features: Insert
Interior area
- Total structure area: 1,556
- Total interior livable area: 1,556 sqft
Property
Parking
- Total spaces: 2
- Parking features: Concrete
- Garage spaces: 2
Features
- Levels: One
- Stories: 1
- Patio & porch: Patio
Lot
- Size: 7,845 Square Feet
- Features: Interior Lot
Details
- Parcel number: 12613NW137th73078
- Special conditions: Owner Associate
Construction
Type & style
- Home type: SingleFamily
- Architectural style: Traditional
- Property subtype: Single Family Residence
Materials
- Brick
- Foundation: Slab
- Roof: Composition
Condition
- Year built: 2025
Details
- Builder name: Home Creations
- Warranty included: Yes
Community & HOA
HOA
- Has HOA: Yes
- Services included: Greenbelt, Pool, Recreation Facility
- HOA fee: $440 annually
Location
- Region: Piedmont
Financial & listing details
- Price per square foot: $191/sqft
- Date on market: 9/9/2025
Estimated market value
Not available
Estimated sales range
Not available
Not available
Price history
| Date | Event | Price |
|---|---|---|
| 9/19/2025 | Pending sale | $296,697$191/sqft |
Source:  MLSOK/OKCMAR as distributed by MLS GRID #1190421 Report a problem MLSOK/OKCMAR as distributed by MLS GRID #1190421 Report a problem | ||
| 9/9/2025 | Listed for sale | $296,697$191/sqft |
Source: MLSOK/OKCMAR as distributed by MLS GRID #1190421 Report a problem | ||
| 9/9/2025 | Listing removed | $296,697$191/sqft |
Source: MLSOK/OKCMAR as distributed by MLS GRID #1171984 Report a problem | ||
| 5/29/2025 | Listed for sale | $296,697$191/sqft |
Source: MLSOK/OKCMAR as distributed by MLS GRID #1171984 Report a problem | ||
| 5/29/2025 | Listing removed | $296,697$191/sqft |
Source: MLSOK/OKCMAR as distributed by MLS GRID #1158258 Report a problem | ||
| 5/2/2025 | Price change | $296,697+0.7%$191/sqft |
Source: MLSOK/OKCMAR as distributed by MLS GRID #1158258 Report a problem | ||
| 3/5/2025 | Listed for sale | $294,697$189/sqft |
Source: MLSOK/OKCMAR as distributed by MLS GRID #1158258 Report a problem | ||
Public tax history
Tax history is unavailable.
Monthly payment
Est. payment
Payment breakdown
Explore the cost of this home by adjusting the details. Changes won't be saved.Climate risks
Neighborhood: 73078
Nearby schools
GreatSchools rating
- 9/10Northwood Elementary SchoolGrades: PK-4Distance: 0.5 mi
- 9/10Piedmont Middle SchoolGrades: 7-8Distance: 2.6 mi
- 10/10Piedmont High SchoolGrades: 9-12Distance: 3.1 mi
Schools provided by the listing agent
- Elementary: Northwood ES
- Middle: Piedmont MS
- High: Piedmont HS
Source: MLSOK/OKCMAR as distributed by MLS GRID. This data may not be complete. We recommend contacting the local school district to confirm school assignments for this home.
- $286,0003 bd2 ba1.5k sqft12604 NW 137th St, Piedmont, OK 73078Sold
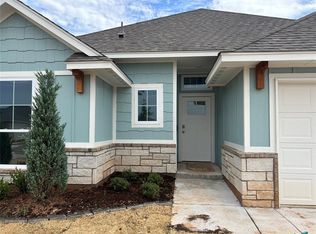
- $284,9903 bd2 ba1.5k sqft12616 NW 137th St, Piedmont, OK 73078Sold

- $298,8803 bd2 ba1.6k sqft12621 NW 137th St, Piedmont, OK 73078Sold
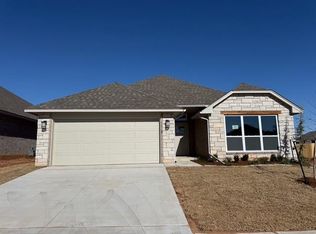
- $287,9203 bd2 ba1.5k sqft12625 NW 137th St, Piedmont, OK 73078Sold
- $5,604-- bd-- ba-- sqft12620 NW 137th St, Piedmont, OK 73078Off Market
- $5,604-- bd-- ba-- sqft12624 NW 137th St, Piedmont, OK 73078Off Market
- $320,5134 bd2 ba1.7k sqft12624 NW 137th St, Piedmont, OK 73078For Sale
- $317,0714 bd2 ba1.7k sqft12612 NW 137th St, Piedmont, OK 73078Sold
A local agent can set up tours, give advice and negotiate with sellers.
Similar homes
- $316,1003 bd2 ba1.6k sqft12640 NW 137th St, Piedmont, OK 73078For Sale
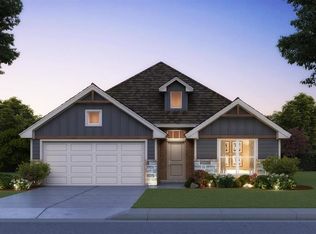 MLS ID #1242494, John Burris, Central Oklahoma Real Estate. MLSOK/OKCMAR as distributed by MLS GRID
 - $304,9994 bd2 ba1.7k sqft12653 NW 137th St, Piedmont, OK 73078For Sale
 MLS ID #1235194, John Burris, Central Oklahoma Real Estate. MLSOK/OKCMAR as distributed by MLS GRID
 - $289,9903 bd2 ba1.5k sqft13808 Klinsman Rd, Piedmont, OK 73078For Sale
 MLS ID #1232680, John Burris, Central Oklahoma Real Estate. MLSOK/OKCMAR as distributed by MLS GRID
 - $267,0003 bd2 ba1.5k sqft13809 Village Cv, Piedmont, OK 73078For Sale
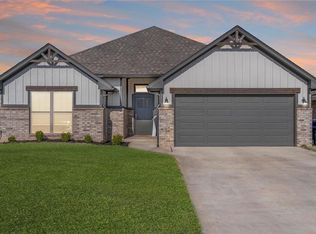 MLS ID #1241899, Tara Levinson, LRE Realty, LLC. MLSOK/OKCMAR as distributed by MLS GRID
 - $329,9903 bd2 ba1.8k sqft13804 Klinsman Rd, Piedmont, OK 73078For SaleMLS ID #1232866, John Burris, Central Oklahoma Real Estate. MLSOK/OKCMAR as distributed by MLS GRID
- $309,6653 bd2 ba1.5k sqft12652 NW 137th St, Piedmont, OK 73078For SaleMLS ID #1240839, John Burris, Central Oklahoma Real Estate. MLSOK/OKCMAR as distributed by MLS GRID
- $320,5134 bd2 ba1.7k sqft12624 NW 137th St, Piedmont, OK 73078For SaleMLS ID #1240883, John Burris, Central Oklahoma Real Estate. MLSOK/OKCMAR as distributed by MLS GRID
- $310,0503 bd2 ba1.6k sqft12649 NW 137th St, Piedmont, OK 73078For SaleMLS ID #1235184, John Burris, Central Oklahoma Real Estate. MLSOK/OKCMAR as distributed by MLS GRID
- $337,7123 bd2 ba1.8k sqft12628 NW 137th St, Piedmont, OK 73078For SaleMLS ID #1229183, John Burris, Central Oklahoma Real Estate. MLSOK/OKCMAR as distributed by MLS GRID
- $370,3944 bd3 ba2k sqft12633 NW 137th St, Piedmont, OK 73078For SaleMLS ID #1232687, John Burris, Central Oklahoma Real Estate. MLSOK/OKCMAR as distributed by MLS GRID
- $299,9003 bd2 ba1.5k sqft16101 Iron Tree Ln, Edmond, OK 73013For SaleMLS ID #1242570, Jamie Dearle, Havenly Real Estate Group. MLSOK/OKCMAR as distributed by MLS GRID
- $299,8883 bd2 ba1.6k sqft11213 NW 134th Cir, Piedmont, OK 73078New ConstructionMLSOK/OKCMAR as distributed by MLS GRID
- $315,0003 bd2 ba1.4k sqft3329 NW 158th Ter, Edmond, OK 73013For SaleMLS ID #1242616, Krista Massad, Modern Abode Realty. MLSOK/OKCMAR as distributed by MLS GRID
- $320,0004 bd2 ba1.8k sqft8600 NW 77th Pl, Oklahoma City, OK 73132For SaleMLS ID #1242698, Katelyn Barbarick, Brix Realty. MLSOK/OKCMAR as distributed by MLS GRID
- $320,0004 bd2 ba1.9k sqft11216 SW 42nd Ct, Mustang, OK 73064For SaleMLS ID #1242719, Tara Levinson, LRE Realty, LLC. MLSOK/OKCMAR as distributed by MLS GRID
- $325,0003 bd2 ba1.6k sqft2725 NW 197th St, Edmond, OK 73012For SaleMLS ID #1242634, Meagan McGowen, Keller Williams Realty Elite. MLSOK/OKCMAR as distributed by MLS GRID
- $267,0003 bd2 ba1.6k sqft1305 Leigh Cir, Yukon, OK 73099For SaleMLS ID #1242041, Jennifer Hubbard, Brix Realty. MLSOK/OKCMAR as distributed by MLS GRID
- from $259,9004 bd2 ba1.8k sqftRc Roselyn Plan, Greenhill, Piedmont, OK 73078New ConstructionLennar Homes
- $329,8994 bd2 ba1.9k sqft13116 Mesquite Trl, Piedmont, OK 73078New ConstructionMLSOK/OKCMAR as distributed by MLS GRID
- $324,8913 bd2 ba1.9k sqft6101 NW 153rd St, Edmond, OK 73013For SaleMLS ID #1226924, Ryan Hukill, The Agency. MLSOK/OKCMAR as distributed by MLS GRID
