Call today to discover the current progress of this spacious 4-bedroom home in Northwood Village! With ample room to grow, this thoughtfully designed floor plan features a cozy living room with a fireplace, ideal for entertaining guests. The chef-inspired kitchen boasts custom wood cabinetry, a sleek vent hood above the stove, built-in stainless steel appliances, and a large island offering extra counter space. The elegant primary bathroom is a retreat, showcasing a luxurious tiled shower, a generous garden tub, and a raised vanity for added convenience. The three additional bedrooms are generously sized, each offering ample closet space. Step outside to relax on the covered back patio, perfect for enjoying your morning coffee or evening glass of wine. The home’s curb appeal is further enhanced by upgraded landscaping, front stone accents, and an impressive 8/12 roof pitch. Located in the highly regarded Piedmont School District, this home offers easy access to NW Expressway, putting major retailers, dining, and entertainment just minutes away, as well as a quick commute to Edmond and the OKC metro area. Don’t miss your chance to own this beautiful home!
For sale
$320,513
12624 NW 137th St, Piedmont, OK 73078
4beds
1,701sqft
:
Get pre-qualified$2,133/mo
Single Family Residence
Built in 2026
6,599 Square Feet Lot
$-- Zestimate®
$188/sqft
$37/mo HOA
What's special
Chef-inspired kitchenRaised vanityElegant primary bathroomLuxurious tiled showerGenerous garden tubFront stone accentsUpgraded landscaping
- 3 days |
- 28 |
- 2 |
Likely to sell faster than
Zillow last checked:
Listing updated:
Listed by:
John Burris 405-229-7504,
Central Oklahoma Real Estate
Source: MLSOK/OKCMAR as distributed by MLS GRID,MLS#: 1240883
Facts & features
Interior
Bedrooms & bathrooms
- Bedrooms: 4
- Bathrooms: 2
- Full bathrooms: 2
Primary bedroom
- Description: Ceiling Fan
Living room
- Description: Ceiling Fan,Vaulted Ceiling
Heating
- Has Heating (Unspecified Type)
Cooling
- Has cooling: Yes
Appliances
- Included: Dishwasher, Disposal, Microwave, Built-In Electric Oven, Built-In Gas Range
- Laundry: Laundry Room
Features
- Combo Woodwork
- Flooring: Carpet, Tile
- Windows: Double Pane, Low-Emissivity Windows
- Number of fireplaces: 1
- Fireplace features: Gas Log
Interior area
- Total structure area: 1,701
- Total interior livable area: 1,701 sqft
Property
Parking
- Total spaces: 2
- Parking features: Concrete
- Garage spaces: 2
Features
- Levels: One
- Stories: 1
- Patio & porch: Patio
Lot
- Size: 6,599 Square Feet
- Features: Interior Lot
Details
- Parcel number: 12624NW137th73078
- Special conditions: None
Construction
Type & style
- Home type: SingleFamily
- Architectural style: Traditional
- Property subtype: Single Family Residence
Materials
- Brick & Frame
- Foundation: Slab
Condition
- Year built: 2026
Details
- Builder name: Home Creations
- Warranty included: Yes
Utilities & green energy
- Utilities for property: Cable Available, Public
Community & HOA
HOA
- Has HOA: Yes
- Services included: Greenbelt, Pool, Recreation Facility
- HOA fee: $440 annually
Location
- Region: Piedmont
Financial & listing details
- Price per square foot: $188/sqft
- Date on market: 7/23/2026
- Electric utility on property: Yes
Estimated market value
Not available
Estimated sales range
Not available
Not available
Price history
| Date | Event | Price |
|---|---|---|
| 7/23/2026 | Listed for sale | $320,513$188/sqft |
Source:  MLSOK/OKCMAR as distributed by MLS GRID #1240883 Report a problem MLSOK/OKCMAR as distributed by MLS GRID #1240883 Report a problem | ||
| 7/23/2026 | Listing removed | $320,513$188/sqft |
Source: MLSOK/OKCMAR as distributed by MLS GRID #1223155 Report a problem | ||
| 5/1/2026 | Price change | $320,513+0.6%$188/sqft |
Source: MLSOK/OKCMAR as distributed by MLS GRID #1223155 Report a problem | ||
| 4/9/2026 | Listed for sale | $318,513$187/sqft |
Source: MLSOK/OKCMAR as distributed by MLS GRID #1223155 Report a problem | ||
| 4/9/2026 | Listing removed | $318,513$187/sqft |
Source: MLSOK/OKCMAR as distributed by MLS GRID #1208445 Report a problem | ||
| 3/2/2026 | Price change | $318,513+0.6%$187/sqft |
Source: MLSOK/OKCMAR as distributed by MLS GRID #1208445 Report a problem | ||
| 2/10/2026 | Price change | $316,513+0.6%$186/sqft |
Source: MLSOK/OKCMAR as distributed by MLS GRID #1208445 Report a problem | ||
| 1/7/2026 | Listed for sale | $314,513$185/sqft |
Source: MLSOK/OKCMAR as distributed by MLS GRID #1208445 Report a problem | ||
| 1/7/2026 | Listing removed | $314,513$185/sqft |
Source: MLSOK/OKCMAR as distributed by MLS GRID #1191569 Report a problem | ||
| 12/31/2025 | Price change | $314,513+0.6%$185/sqft |
Source: MLSOK/OKCMAR as distributed by MLS GRID #1191569 Report a problem | ||
| 12/17/2025 | Price change | $312,513-2%$184/sqft |
Source: MLSOK/OKCMAR as distributed by MLS GRID #1191569 Report a problem | ||
| 9/16/2025 | Listed for sale | $318,891$187/sqft |
Source: MLSOK/OKCMAR as distributed by MLS GRID #1191569 Report a problem | ||
| 9/16/2025 | Listing removed | $318,891$187/sqft |
Source: MLSOK/OKCMAR as distributed by MLS GRID #1174873 Report a problem | ||
| 6/10/2025 | Listed for sale | $318,891$187/sqft |
Source: MLSOK/OKCMAR as distributed by MLS GRID #1174873 Report a problem | ||
| 6/10/2025 | Listing removed | $318,891$187/sqft |
Source: MLSOK/OKCMAR as distributed by MLS GRID #1157937 Report a problem | ||
| 5/2/2025 | Price change | $318,891+0.6%$187/sqft |
Source: MLSOK/OKCMAR as distributed by MLS GRID #1157937 Report a problem | ||
| 3/3/2025 | Listed for sale | $316,891$186/sqft |
Source: MLSOK/OKCMAR as distributed by MLS GRID #1157937 Report a problem | ||
Public tax history
Tax history is unavailable.
Monthly payment
Est. payment
Payment breakdown
Explore the cost of this home by adjusting the details. Changes won't be saved.Climate risks
Neighborhood: 73078
Nearby schools
GreatSchools rating
- 9/10Northwood Elementary SchoolGrades: PK-4Distance: 0.5 mi
- 9/10Piedmont Middle SchoolGrades: 7-8Distance: 2.6 mi
- 10/10Piedmont High SchoolGrades: 9-12Distance: 3.1 mi
Schools provided by the listing agent
- Elementary: Northwood ES
- Middle: Piedmont MS
- High: Piedmont HS
Source: MLSOK/OKCMAR as distributed by MLS GRID. This data may not be complete. We recommend contacting the local school district to confirm school assignments for this home.
- $5,604-- bd-- ba-- sqft12624 NW 137th St, Piedmont, OK 73078Off Market
- $5,604-- bd-- ba-- sqft12620 NW 137th St, Piedmont, OK 73078Off Market
- $337,7123 bd2 ba1.8k sqft12628 NW 137th St, Piedmont, OK 73078For Sale
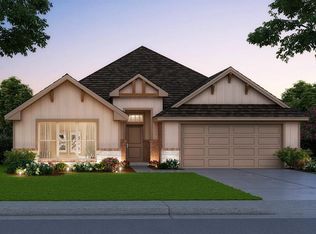
- $286,0003 bd2 ba1.5k sqft12604 NW 137th St, Piedmont, OK 73078Sold
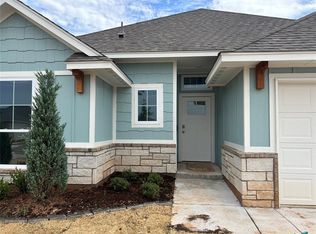
- $296,6973 bd2 ba1.5k sqft12613 NW 137th St, Piedmont, OK 73078Pending
- $5,604-- bd-- ba-- sqft12632 NW 137th St, Piedmont, OK 73078Off Market
- $287,9203 bd2 ba1.5k sqft12625 NW 137th St, Piedmont, OK 73078Sold
- $5,604-- bd-- ba-- sqft12616 NW 137th St, Piedmont, OK 73078Off Market
A local agent can set up tours, give advice and negotiate with sellers.
Similar homes
- $299,9994 bd2 ba1.7k sqft13937 Bedoya Rd, Piedmont, OK 73078For Sale
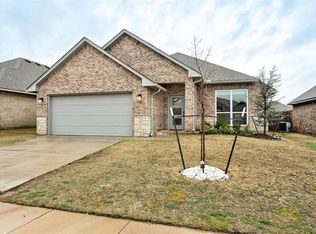 MLS ID #1217743, Karla Musgrove, Copper Creek Real Estate. MLSOK/OKCMAR as distributed by MLS GRID
 - $309,6653 bd2 ba1.5k sqft12652 NW 137th St, Piedmont, OK 73078For Sale
 MLS ID #1240839, John Burris, Central Oklahoma Real Estate. MLSOK/OKCMAR as distributed by MLS GRID
 - $330,8653 bd2 ba1.7k sqft12648 NW 137th St, Piedmont, OK 73078For Sale
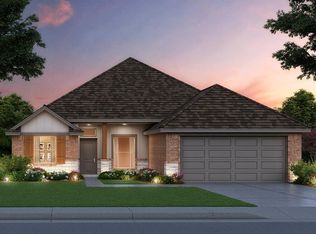 MLS ID #1240842, John Burris, Central Oklahoma Real Estate. MLSOK/OKCMAR as distributed by MLS GRID
 - $314,9003 bd2 ba1.8k sqft13804 Klinsman Rd, Piedmont, OK 73078For Sale
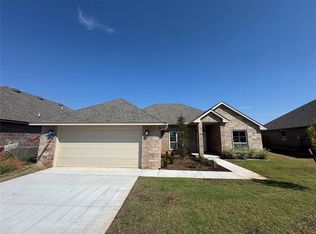 MLS ID #1232866, John Burris, Central Oklahoma Real Estate. MLSOK/OKCMAR as distributed by MLS GRID
 - $304,9994 bd2 ba1.7k sqft12653 NW 137th St, Piedmont, OK 73078For SaleMLS ID #1235194, John Burris, Central Oklahoma Real Estate. MLSOK/OKCMAR as distributed by MLS GRID
- $337,7123 bd2 ba1.8k sqft12628 NW 137th St, Piedmont, OK 73078For SaleMLS ID #1229183, John Burris, Central Oklahoma Real Estate. MLSOK/OKCMAR as distributed by MLS GRID
- $370,3944 bd3 ba2k sqft12633 NW 137th St, Piedmont, OK 73078For SaleMLS ID #1232687, John Burris, Central Oklahoma Real Estate. MLSOK/OKCMAR as distributed by MLS GRID
- $310,0503 bd2 ba1.6k sqft12649 NW 137th St, Piedmont, OK 73078For SaleMLS ID #1235184, John Burris, Central Oklahoma Real Estate. MLSOK/OKCMAR as distributed by MLS GRID
- $278,9003 bd2 ba1.5k sqft13808 Klinsman Rd, Piedmont, OK 73078For SaleMLS ID #1232680, John Burris, Central Oklahoma Real Estate. MLSOK/OKCMAR as distributed by MLS GRID
- $336,9004 bd2 ba1.7k sqft12017 NW 121st Cir, Yukon, OK 73099New ConstructionMLSOK/OKCMAR as distributed by MLS GRID
- $331,4003 bd2 ba1.6k sqft14016 Tybee Island Dr, Yukon, OK 73099New ConstructionMLSOK/OKCMAR as distributed by MLS GRID
- $310,4003 bd2 ba1.5k sqft14020 Tybee Island Dr, Yukon, OK 73099New ConstructionMLSOK/OKCMAR as distributed by MLS GRID
- $320,9004 bd2 ba1.7k sqft14012 Tybee Island Dr, Yukon, OK 73099New ConstructionMLSOK/OKCMAR as distributed by MLS GRID
- $368,9004 bd3 ba2k sqft1242 Copper Ridge Cir, Piedmont, OK 73078For SaleMLS ID #1229754, Julie Kramer, Sunrise Real Estate, LLC. MLSOK/OKCMAR as distributed by MLS GRID
- $299,9904 bd2 ba1.7k sqft1117 Redwood Creek Dr, Yukon, OK 73099New ConstructionMLSOK/OKCMAR as distributed by MLS GRID
- $334,8994 bd2 ba1.9k sqft13116 Mesquite Trl, Piedmont, OK 73078New ConstructionMLSOK/OKCMAR as distributed by MLS GRID
- $379,9004 bd3 ba2k sqft1232 Tawny Hills Rd, Piedmont, OK 73078For SaleMLS ID #1220145, Karen Blevins, Chinowth & Cohen. MLSOK/OKCMAR as distributed by MLS GRID
- $295,0004 bd3 ba2.2k sqft7201 N Hammond Ave, Warr Acres, OK 73132For SaleMLS ID #1239546, Taylor Hamilton, eXp Realty, LLC. MLSOK/OKCMAR as distributed by MLS GRID
- $299,8883 bd2 ba1.6k sqft11213 NW 134th Cir, Piedmont, OK 73078New ConstructionMLSOK/OKCMAR as distributed by MLS GRID
- $330,0004 bd2 ba1.8k sqft6296 NW 177th St, Edmond, OK 73012For SaleMLS ID #1234778, Kristy Beissel, Whittington Realty. MLSOK/OKCMAR as distributed by MLS GRID
