A well designed home should feel just as practical as it is inviting, and this move in ready new construction home delivers both. Every space has been thoughtfully arranged to create a natural balance between gathering, relaxing, and everyday routines. The open main living area encourages connection while still allowing each room to serve its own purpose, making the home equally suited for quiet evenings or hosting family and friends.
The kitchen offers a blend of style and function with custom soft close cabinetry, granite or quartz countertops, a decorative vent hood, stainless steel built-in Samsung appliances, under cabinet lighting, and a spacious island that keeps everything within easy reach. Just off the primary suite, a built in tech area provides a flexible space for working from home, studying, or staying organized. A mud bench near the garage adds everyday convenience, while the covered patio extends your living space outdoors. This home also features a three car garage, providing additional room for vehicles, storage, hobbies, or recreational equipment.
Built with energy efficient construction, this home includes Low E windows with argon gas, a high efficiency tankless water heater, radiant barrier roof decking, LED lighting, and third party HERS testing to support year round comfort and efficiency. Located in the newest section of Northwood Village, residents enjoy access to a community clubhouse, swimming pool, and playground, along with convenient access to Northwest Expressway for shopping, dining, and commuting throughout the Oklahoma City metro.
Discover a home where thoughtful design, quality finishes, and modern convenience come together. Schedule your private tour today and experience everything this exceptional home has to offer.
For sale
$395,100
14300 Village Creek Way, Piedmont, OK 73078
4beds
2,030sqft
:
Get pre-qualified$2,630/mo
Single Family Residence
Built in 2026
7,501 Square Feet Lot
$-- Zestimate®
$195/sqft
$37/mo HOA
What's special
Spacious islandThree car garageRadiant barrier roof deckingLed lightingDecorative vent hoodGranite or quartz countertopsUnder cabinet lighting
- 4 days |
- 34 |
- 1 |
Zillow last checked:
Listing updated:
Listed by:
John Burris 405-229-7504,
Central Oklahoma Real Estate
Source: MLSOK/OKCMAR as distributed by MLS GRID,MLS#: 1243406
Facts & features
Interior
Bedrooms & bathrooms
- Bedrooms: 4
- Bathrooms: 3
- Full bathrooms: 2
- 1/2 bathrooms: 1
Primary bedroom
- Description: Ceiling Fan
Living room
- Description: Ceiling Fan
Heating
- Has Heating (Unspecified Type)
Cooling
- Has cooling: Yes
Appliances
- Included: Dishwasher, Disposal, Microwave, Built-In Electric Oven, Built-In Gas Range
- Laundry: Laundry Room
Features
- Combo Woodwork
- Flooring: Carpet, Tile
- Windows: Double Pane, Low-Emissivity Windows
- Number of fireplaces: 1
- Fireplace features: Electric
Interior area
- Total structure area: 2,030
- Total interior livable area: 2,030 sqft
Property
Parking
- Total spaces: 2
- Parking features: Concrete
- Garage spaces: 2
Features
- Levels: One
- Stories: 1
- Patio & porch: Patio
Lot
- Size: 7,501 Square Feet
- Features: Interior Lot
Details
- Parcel number: 14300NONEVillageCreek73078
- Special conditions: None
Construction
Type & style
- Home type: SingleFamily
- Architectural style: Traditional
- Property subtype: Single Family Residence
Materials
- Brick
- Foundation: Slab
Condition
- Year built: 2026
Details
- Builder name: Home Creations
- Warranty included: Yes
Utilities & green energy
- Utilities for property: Cable Available, Public
Community & HOA
HOA
- Has HOA: Yes
- Services included: Greenbelt, Pool, Recreation Facility
- HOA fee: $440 annually
Location
- Region: Piedmont
Financial & listing details
- Price per square foot: $195/sqft
- Date on market: 8/7/2026
- Electric utility on property: Yes
Estimated market value
Not available
Estimated sales range
Not available
Not available
Price history
| Date | Event | Price |
|---|---|---|
| 8/7/2026 | Listed for sale | $395,100$195/sqft |
Source:  MLSOK/OKCMAR as distributed by MLS GRID #1243406 Report a problem MLSOK/OKCMAR as distributed by MLS GRID #1243406 Report a problem | ||
Public tax history
Tax history is unavailable.
Monthly payment
Est. payment
Payment breakdown
Explore the cost of this home by adjusting the details. Changes won't be saved.Climate risks
Neighborhood: 73078
Nearby schools
GreatSchools rating
- 9/10Northwood Elementary SchoolGrades: PK-4Distance: 0.4 mi
- 9/10Piedmont Middle SchoolGrades: 7-8Distance: 2.3 mi
- 10/10Piedmont High SchoolGrades: 9-12Distance: 2.8 mi
Schools provided by the listing agent
- Elementary: Northwood ES
- Middle: Piedmont MS
- High: Piedmont HS
Source: MLSOK/OKCMAR as distributed by MLS GRID. This data may not be complete. We recommend contacting the local school district to confirm school assignments for this home.
- $278,2303 bd2 ba1.5k sqft12808 NW 141st St, Piedmont, OK 73078Sold

- $275,9003 bd2 ba1.5k sqft14117 Upper Village Dr, Piedmont, OK 73078Sold

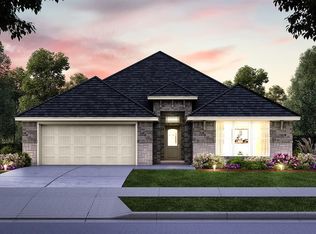
- $366,1003 bd2 ba1.8k sqft12941 NW 144th St, Piedmont, OK 73078For Sale
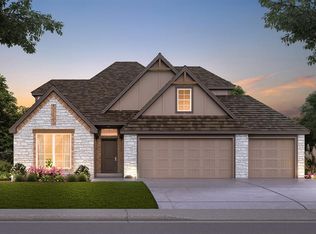
- $433,1004 bd4 ba2.5k sqft12937 NW 144th St, Piedmont, OK 73078For Sale
- $274,9904 bd2 ba1.7k sqft12556 NW 141st St, Piedmont, OK 73078Sold
- $249,9903 bd2 ba1.5k sqft14037 The Brook Blvd, Piedmont, OK 73078Sold
- $234,9903 bd2 ba1.2k sqft14201 Little Falls Ln, Piedmont, OK 73078Sold
- $308,4004 bd2 ba2k sqft12549 NW 140th St, Oklahoma City, OK 73078Off Market
A local agent can set up tours, give advice and negotiate with sellers.
Similar homes
- $433,1004 bd4 ba2.5k sqft12937 NW 144th St, Piedmont, OK 73078For SaleMLS ID #1243415, John Burris, Central Oklahoma Real Estate. MLSOK/OKCMAR as distributed by MLS GRID
- $366,1003 bd2 ba1.8k sqft12941 NW 144th St, Piedmont, OK 73078For SaleMLS ID #1243411, John Burris, Central Oklahoma Real Estate. MLSOK/OKCMAR as distributed by MLS GRID
- $370,3944 bd3 ba2k sqft12633 NW 137th St, Piedmont, OK 73078For Sale
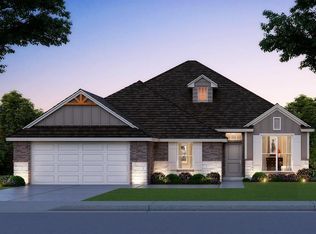 MLS ID #1232687, John Burris, Central Oklahoma Real Estate. MLSOK/OKCMAR as distributed by MLS GRID
 - $303,4923 bd2 ba1.6k sqft12640 NW 137th St, Piedmont, OK 73078For Sale
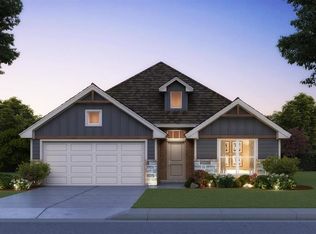 MLS ID #1242494, John Burris, Central Oklahoma Real Estate. MLSOK/OKCMAR as distributed by MLS GRID
 - $320,5134 bd2 ba1.7k sqft12624 NW 137th St, Piedmont, OK 73078For SaleMLS ID #1240883, John Burris, Central Oklahoma Real Estate. MLSOK/OKCMAR as distributed by MLS GRID
- $304,9994 bd2 ba1.7k sqft12653 NW 137th St, Piedmont, OK 73078For SaleMLS ID #1235194, John Burris, Central Oklahoma Real Estate. MLSOK/OKCMAR as distributed by MLS GRID
- $309,6653 bd2 ba1.5k sqft12652 NW 137th St, Piedmont, OK 73078For SaleMLS ID #1240839, John Burris, Central Oklahoma Real Estate. MLSOK/OKCMAR as distributed by MLS GRID
- $267,0003 bd2 ba1.5k sqft13809 Village Cv, Piedmont, OK 73078For SaleMLS ID #1241899, Tara Levinson, LRE Realty, LLC. MLSOK/OKCMAR as distributed by MLS GRID
- $337,7123 bd2 ba1.8k sqft12628 NW 137th St, Piedmont, OK 73078For SaleMLS ID #1229183, John Burris, Central Oklahoma Real Estate. MLSOK/OKCMAR as distributed by MLS GRID
- $289,9903 bd2 ba1.5k sqft13808 Klinsman Rd, Piedmont, OK 73078For SaleMLS ID #1232680, John Burris, Central Oklahoma Real Estate. MLSOK/OKCMAR as distributed by MLS GRID
- $379,0004 bd3 ba2k sqft12013 SW 45th Ter, Mustang, OK 73064For SaleMLS ID #1243830, Adalia Sosanya, Copper Creek Real Estate. MLSOK/OKCMAR as distributed by MLS GRID
- $310,0503 bd2 ba1.6k sqft12649 NW 137th St, Piedmont, OK 73078For SaleMLS ID #1235184, John Burris, Central Oklahoma Real Estate. MLSOK/OKCMAR as distributed by MLS GRID
- $444,0005 bd3 ba2.8k sqft6360 Morgan Northeast Rd, Piedmont, OK 73078For SaleMLS ID #1231641, Deanna Highfill, Copper Creek Real Estate. MLSOK/OKCMAR as distributed by MLS GRID
- $409,9244 bd3 ba2.1k sqft11709 NW 105th St, Yukon, OK 73099For SaleMLS ID #1238767, Courtney Wimmer, Stetson Bentley Realty LLC. MLSOK/OKCMAR as distributed by MLS GRID
- $399,9503 bd2 ba1.8k sqft12724 NW 2nd Ter, Yukon, OK 73099For SaleMLS ID #1242002, Daniel Reeves, ROI Real Estate, LLC. MLSOK/OKCMAR as distributed by MLS GRID
- $349,9904 bd2 ba2k sqft11625 NW 104th St, Yukon, OK 73099For SaleMLS ID #1234722, Kirsten McIntyre, Keller Williams Central OK. MLSOK/OKCMAR as distributed by MLS GRID
- $385,0003 bd2 ba2k sqft29937 Jade St, Cashion, OK 73016For SaleMLS ID #1241860, David Sterling, The Sterling Group, LLC. MLSOK/OKCMAR as distributed by MLS GRID
- $368,4003 bd2 ba1.9k sqft8304 NW 159th St, Edmond, OK 73013For SaleMLS ID #1237412, Tiffany Trimble, Black Label Realty. MLSOK/OKCMAR as distributed by MLS GRID
- $436,5004 bd3 ba2.4k sqft14608 Claxton Pl, Yukon, OK 73099For SaleMLS ID #1218316, Karen Blevins, Chinowth & Cohen. MLSOK/OKCMAR as distributed by MLS GRID
- $393,8995 bd3 ba2.1k sqft1711 W Blake Way, Mustang, OK 73064For SaleMLS ID #1238324, Aimee Coulter, Modern Abode Realty. MLSOK/OKCMAR as distributed by MLS GRID
