**July Builder's Special*** If under contract by July 31 builder will pay $7000 in closing cost, blinds throughout home, GE PROFILE washer, dryer, refrigerator, fence, and a 6' run of upper and lower garage cabinets. *** Welcome to the fabulous Coeur D'Alene neighborhood where these new construction homes look anything but cookie cutter. L4 Homes build beautiful custom-like homes using great craftsmanship and gorgeous finishes. This 4 bedroom, 2.5 bath home combines modern style with timeless comfort. As you enter the home you are drawn to the jaw-dropping kitchen with custom cabinets, large island, beautiful hardware and a backsplash that adds a touch of modernness but maintains its timeless beauty. The primary suite offers a relaxing retreat with its large luxury en suite with stand alone tub, walk in shower, and huge closet which flows nicely into your laundry room. Keep your home neat and organized with the mudroom that has a built in bench with cabinets and hooks for hanging backpacks, bags and purses. On the other side of the home you will find 3 additional bedrooms with full bath. A 1/2 powder bath is conveniently located off the kitchen. The large pond greets you as you enter the neighborhood and is stocked and perfect for fishing. Couer d'Alene is part of the Surrey Hills community so if golfing is your passion, you are close to Surrey Hills Golf Course. This property blends community living with easy access to shopping, schools, and the Kilpatrick Turnpike. If you’re searching for a home that stands out from the rest, this is it—crafted with care, designed for living, and ready for you to make it your own.
For sale
$409,924
11709 NW 105th St, Yukon, OK 73099
4beds
2,198sqft
:
Get pre-qualified$2,705/mo
Single Family Residence
Built in 2026
8,398 Square Feet Lot
$-- Zestimate®
$186/sqft
$25/mo HOA
What's special
Walk in showerBeautiful hardwareJaw-dropping kitchenLarge islandCustom cabinets
- 13 days |
- 162 |
- 10 |
Likely to sell faster than
Zillow last checked:
Listing updated:
Listed by:
Courtney Wimmer 317-441-9356,
Stetson Bentley Realty LLC
Source: MLSOK/OKCMAR as distributed by MLS GRID,MLS#: 1238767
Facts & features
Interior
Bedrooms & bathrooms
- Bedrooms: 4
- Bathrooms: 3
- Full bathrooms: 2
- 1/2 bathrooms: 1
Heating
- Has Heating (Unspecified Type)
Cooling
- Has cooling: Yes
Features
- Number of fireplaces: 1
- Fireplace features: Gas Log
Interior area
- Total structure area: 2,198
- Total interior livable area: 2,198 sqft
Property
Parking
- Total spaces: 3
- Parking features: Garage
- Garage spaces: 3
Features
- Levels: One
- Stories: 1
- Patio & porch: Patio, Porch
- Exterior features: Rain Gutters
Lot
- Size: 8,398 Square Feet
- Features: Interior Lot
Details
- Parcel number: 11709NW105th73099
- Special conditions: None
Construction
Type & style
- Home type: SingleFamily
- Architectural style: Craftsman,Traditional
- Property subtype: Single Family Residence
Materials
- Brick & Frame
- Foundation: Pillar/Post/Pier
- Roof: Composition
Condition
- Year built: 2026
Details
- Builder name: L4 Homes
Community & HOA
HOA
- Has HOA: Yes
- Services included: Gated Entry
- HOA fee: $300 annually
Location
- Region: Yukon
Financial & listing details
- Price per square foot: $186/sqft
- Tax assessed value: $4,618
- Annual tax amount: $67
- Date on market: 7/10/2026
Estimated market value
Not available
Estimated sales range
Not available
Not available
Price history
| Date | Event | Price |
|---|---|---|
| 7/10/2026 | Listed for sale | $409,924$186/sqft |
Source:  MLSOK/OKCMAR as distributed by MLS GRID #1238767 Report a problem MLSOK/OKCMAR as distributed by MLS GRID #1238767 Report a problem | ||
| 7/9/2026 | Listing removed | $409,924$186/sqft |
Source: MLSOK/OKCMAR as distributed by MLS GRID #1232079 Report a problem | ||
| 7/8/2026 | Listed for sale | $409,924$186/sqft |
Source: MLSOK/OKCMAR as distributed by MLS GRID #1232079 Report a problem | ||
| 6/26/2026 | Pending sale | $409,924$186/sqft |
Source: MLSOK/OKCMAR as distributed by MLS GRID #1232079 Report a problem | ||
| 6/1/2026 | Listed for sale | $409,924$186/sqft |
Source: MLSOK/OKCMAR as distributed by MLS GRID #1232079 Report a problem | ||
| 6/1/2026 | Listing removed | $409,924$186/sqft |
Source: MLSOK/OKCMAR as distributed by MLS GRID #1227298 Report a problem | ||
| 5/2/2026 | Listed for sale | $409,924$186/sqft |
Source: MLSOK/OKCMAR as distributed by MLS GRID #1227298 Report a problem | ||
| 5/1/2026 | Listing removed | $409,924$186/sqft |
Source: MLSOK/OKCMAR as distributed by MLS GRID #1220257 Report a problem | ||
| 3/22/2026 | Listed for sale | $409,924$186/sqft |
Source: MLSOK/OKCMAR as distributed by MLS GRID #1220257 Report a problem | ||
Public tax history
| Year | Property taxes | Tax assessment |
|---|---|---|
| 2025 | $67 | $554 |
| 2024 | $67 | $554 |
| 2023 | $67 | $554 |
| 2022 | $67 | $554 |
| 2021 | -- | -- |
Find assessor info on the county website
Monthly payment
Est. payment
Payment breakdown
Explore the cost of this home by adjusting the details. Changes won't be saved.Climate risks
Neighborhood: 73099
Nearby schools
GreatSchools rating
- 8/10Surrey Hills Elementary SchoolGrades: PK-3Distance: 0.7 mi
- 7/10Yukon Middle SchoolGrades: 7-8Distance: 5.6 mi
- 9/10Yukon High SchoolGrades: 9-12Distance: 6.1 mi
Schools provided by the listing agent
- Elementary: Surrey Hills ES
- Middle: Yukon MS
- High: Yukon HS
Source: MLSOK/OKCMAR as distributed by MLS GRID. This data may not be complete. We recommend contacting the local school district to confirm school assignments for this home.
- $385,0003 bd3 ba2.1k sqft11713 NW 105th St, Yukon, OK 73099Sold

- $4,618-- bd-- ba-- sqft11705 NW 105th St, Yukon, OK 73099Off Market
- $387,9454 bd3 ba2k sqft11712 NW 106th St, Yukon, OK 73099Sold
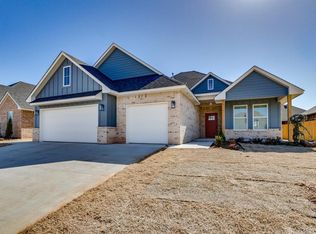
- $359,9593 bd3 ba2k sqft11708 NW 106th St, Yukon, OK 73099For Sale

- $4,618-- bd-- ba-- sqft11717 NW 105th St, Yukon, OK 73099Off Market
- $407,0003 bd2 ba-- sqft11716 NW 106th St, Yukon, OK 73099Sold
- $4,618-- bd-- ba-- sqft11701 NW 105th St, Yukon, OK 73099Off Market
- $380,0004 bd3 ba2k sqft11712 NW 105th St, Yukon, OK 73099Sold
A local agent can set up tours, give advice and negotiate with sellers.
Similar homes
- $399,9004 bd3 ba2.2k sqft11620 NW 103rd St, Yukon, OK 73099For Sale
 MLS ID #1159962, Byju Sudhakaran, Clear Source Realty, LLC. MLSOK/OKCMAR as distributed by MLS GRID
 - $349,9904 bd2 ba2k sqft11625 NW 104th St, Yukon, OK 73099For Sale
 MLS ID #1234722, Kirsten McIntyre, Keller Williams Central OK. MLSOK/OKCMAR as distributed by MLS GRID
 - $359,9593 bd3 ba2k sqft11708 NW 106th St, Yukon, OK 73099For SaleMLS ID #1224245, Sherri Combs, Porch & Gable Real Estate. MLSOK/OKCMAR as distributed by MLS GRID
- $359,9593 bd3 ba2k sqft11624 NW 102nd St, Yukon, OK 73099For Sale
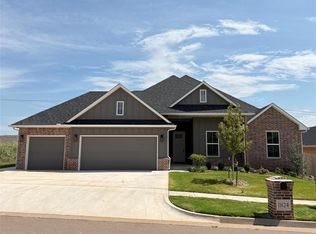 MLS ID #1224484, Sherri Combs, Porch & Gable Real Estate. MLSOK/OKCMAR as distributed by MLS GRID
 - $484,9004 bd3 ba2.8k sqft10812 NW 95th St, Yukon, OK 73099For SaleMLS ID #1233630, Homer Adams, Adams Family Real Estate LLC. MLSOK/OKCMAR as distributed by MLS GRID
- $425,0005 bd3 ba2.3k sqft509 Carlow Way, Yukon, OK 73099For SaleMLS ID #1239881, Shelby Williams, Roots Real Estate. MLSOK/OKCMAR as distributed by MLS GRID
- $358,0004 bd2 ba1.9k sqft9205 NW 88th St, Yukon, OK 73099For SaleMLS ID #1238554, Gary Caplinger, Verbode. MLSOK/OKCMAR as distributed by MLS GRID
- $415,0003 bd3 ba2k sqft2900 River Birch Ln, Yukon, OK 73099For SaleMLS ID #1238581, Frank Greer, McGraw REALTORS (BO). MLSOK/OKCMAR as distributed by MLS GRID
- $400,0003 bd3 ba2.3k sqft13513 NW 1st St, Yukon, OK 73099For SaleMLS ID #1235923, Karen Blevins, Chinowth & Cohen. MLSOK/OKCMAR as distributed by MLS GRID
- $437,0004 bd3 ba2.4k sqft14608 Claxton Pl, Yukon, OK 73099For SaleMLS ID #1218316, Karen Blevins, Chinowth & Cohen. MLSOK/OKCMAR as distributed by MLS GRID
- $349,9004 bd3 ba1.9k sqft800 Chisholm Trails Dr, Yukon, OK 73099For SaleMLS ID #1237655, Vernon Miller, The Miller Dream Team. MLSOK/OKCMAR as distributed by MLS GRID
- $420,0004 bd3 ba2.5k sqft8520 NW 123rd St, Oklahoma City, OK 73142For SaleMLS ID #1223061, Runming Lin, Black Label Realty. MLSOK/OKCMAR as distributed by MLS GRID
- $427,5004 bd2 ba2k sqft2916 River Birch Ln, Yukon, OK 73099For SaleMLS ID #1222851, Marti Meek, Virtus Sells LLC. MLSOK/OKCMAR as distributed by MLS GRID
- $339,0003 bd2 ba2.1k sqft13221 SW 6th St, Yukon, OK 73099For SaleMLS ID #1239018, Mary Tran, LIME Realty. MLSOK/OKCMAR as distributed by MLS GRID
- $435,0003 bd3 ba2.3k sqft201 Carlow Way, Yukon, OK 73099For SaleMLS ID #1234128, Saige Mitchell, Prospect Real Estate LLC. MLSOK/OKCMAR as distributed by MLS GRID
- $389,9993 bd2 ba1.8k sqft2924 River Birch Ln, Yukon, OK 73099For SaleMLS ID #1221386, Marti Meek, Virtus Sells LLC. MLSOK/OKCMAR as distributed by MLS GRID
- $389,9004 bd3 ba2.4k sqft13320 SW 8th St, Yukon, OK 73099For SaleMLS ID #1213206, April Fish, KG Realty LLC. MLSOK/OKCMAR as distributed by MLS GRID
- $407,7904 bd2 ba1.9k sqft11509 NW 134th Ter, Piedmont, OK 73078New ConstructionMLSOK/OKCMAR as distributed by MLS GRID
- $369,9003 bd3 ba2k sqft11813 NW 120th Ter, Oklahoma City, OK 73114For SaleMLS ID #1182087, Millie Eubanks, Gable & Grace Group. MLSOK/OKCMAR as distributed by MLS GRID
- $499,9994 bd3 ba2.9k sqft9213 NW 147th Ter, Yukon, OK 73099For SaleMLS ID #1238293, Natalie Simon, eXp Realty, LLC. MLSOK/OKCMAR as distributed by MLS GRID
