Skip main navigation
Sold for $385,000
  • $385,000

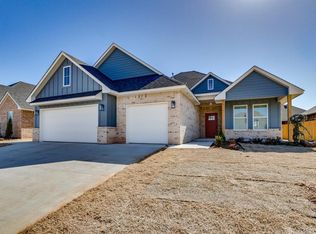
    11713 NW 105th St, Yukon, OK 73099

    3beds
    2,115sqft
    Single Family Residence
    Built in 2025
    9,321 Square Feet Lot
    $386,100 Zestimate®
    $182/sqft
    $2,306 Estimated rent

    Home value

    $386,100

    Estimated sales range

    Not available

    $2,306/mo

    Zestimate® history
    Loading
    Loading...

    Owner options

    List your home for rent

    $2,306/mo

    Rent Zestimate®

    Find your next renter with Zillow Rental Manager. Plus, with online applications, you can quickly screen prospective tenants – for free.

    Learn more

    $2,306/mo

    Rent Zestimate®

    Refinance and save

    $2,652/mo

    Est. payment

    Refinancing to a lower rate could help reduce your monthly payments and save thousands over the life of the loan.

    See today's rates

    $2,652/mo

    Est. payment

    Explore your selling options

    Work with a Zillow partner agent

    Leverage their expertise and Zillow's premium Showcase listings to get your home seen by more buyers.

    Get started

    List with your own agent

    Get your home in front of millions of buyers by listing it on Zillow.

    Learn how to do it

    Sell it yourself

    Take full control of how buyers see your home on Zillow by listing For Sale by Owner (FSBO).

    List your home

    What's special

    Luxury hardwareBeautiful wood beamsOpen floor planCathedral ceilingsWood tile look floorsMud room with storageLarge covered back patio
    Step into this gorgeous new home in Couer D'Alene, Surrey Hills newest neighborhood. L4 Homes truly look like custom homes with the finishes, hardware, and wider floor boards used along with full gutters and sprinkler system. No two homes are exactly the same. Reach out to find out about the incentives he is now offering up to $10,000!! The home includes luxury hardware from Jeffrey Alexander, Elements, Yale Expressions and Taymor. Appliances are GE stainless steele that include functions you can control for your phone! Fall in love with this open floor plan with cathedral ceilings, beautiful wood beams, gorgeous windows allowing in an abundance of natural light, and wood tile look floors. As you enter the kitchen you will find a large island with sink, a coffee bar, custom cabinets to ceiling, open shelving, gas cook top and a large walk in pantry. The primary bedroom is thoughtfully laid out with its large luxury en suite, huge walk in closet and laundry room off the closet. From the garage you will find a mud room with storage storage making home organization a piece of cake.On the other side of the home you will find two bedrooms all with large closets, a Jack and Jill bath with separate sinks, The large office can be used as a flex space as needed. The large covered back patio is perfect for grilling, dining and relaxation. Easy access to John Kilpatrick Turnpike, downtown and other business and restaurants. Schedule your showing today.

    Zillow last checked:

    Listing updated:

    Listed by:

    Courtney Wimmer 317-441-9356,

    Stetson Bentley

    Bought with:

    Kacie Kinney, 159195

    Keller Williams-Yukon

    Source: MLSOK/OKCMAR as distributed by MLS GRID,MLS#: 1177781MLS Logo

    Facts & features

    Interior

    Bedrooms & bathrooms
    • Bedrooms: 3
    • Bathrooms: 3
    • Full bathrooms: 2
    • 1/2 bathrooms: 1
    Bedroom
    • Description: Ceiling Fan,Full Bath,Lower Level,Tub & Shower,Walk In Closet
    Bathroom
    • Description: Double Vanities,Full Bath,Shower,Tub,Walk In Closet
    Kitchen
    • Description: Built Ins,Eating Space,Island,Pantry
    Other
    • Description: Cathedral Ceiling,Ceiling Fan,Fireplace,Vaulted Ceiling
    Heating
    • Central
    Cooling
    • Has cooling: Yes
    Appliances
    • Included: Dishwasher, Disposal, Microwave, Water Heater
    • Laundry: Laundry Room
    Features
    • Ceiling Fan(s)
    • Number of fireplaces: 1
    • Fireplace features: Gas Log
    Interior area
    • Total structure area: 2,115
    • Total interior livable area: 2,115 sqft

    Property

    Parking
    • Total spaces: 3
    • Parking features: Garage
    • Garage spaces: 3
    Features
    • Levels: One
    • Stories: 1
    • Patio & porch: Patio, Porch
    • Exterior features: Rain Gutters
    Lot
    • Size: 9,321 Square Feet
    • Features: Interior Lot
    Details
    • Parcel number: 11713NW10573099
    • Special conditions: None

    Construction

    Type & style
    • Home type: SingleFamily
    • Architectural style: Craftsman
    • Property subtype: Single Family Residence
    Materials
    • Brick
    • Foundation: Slab
    • Roof: Composition
    Condition
    • Year built: 2025
    Details
    • Builder name: L4 Homes

    Community & HOA

    HOA
    • Has HOA: Yes
    • Services included: Gated Entry
    • HOA fee: $250 annually
    Location
    • Region: Yukon

    Financial & listing details

    • Price per square foot: $182/sqft
    • Tax assessed value: $389,082
    • Annual tax amount: $9,999,999
    • Date on market: 6/27/2025
    • Listing terms: Cash,Conventional,Sell FHA or VA

    Price history

    DateEventPrice
    8/8/2025Sold$385,000$182/sqft
    Source: MLSOK/OKCMAR as distributed by MLS GRID #1177781 Report a problem
    7/18/2025Pending sale$385,000$182/sqft
    Source: MLSOK/OKCMAR as distributed by MLS GRID #1177781 Report a problem
    6/27/2025Listed for sale$385,000-2.7%$182/sqft
    Source: MLSOK/OKCMAR as distributed by MLS GRID #1177781 Report a problem
    6/27/2025Listing removed$395,500$187/sqft
    Source: MLSOK/OKCMAR as distributed by MLS GRID #1160928 Report a problem
    5/24/2025Price change$395,500-0.1%$187/sqft
    Source: MLSOK/OKCMAR as distributed by MLS GRID #1160928 Report a problem
    3/22/2025Listed for sale$396,000$187/sqft
    Source: MLSOK/OKCMAR as distributed by MLS GRID #1160928 Report a problem

    Public tax history

    YearProperty taxesTax assessment
    2025$67 $554
    2024$67 $554
    2023$67 $554
    2022$67 $554
    2021-- --
    Find assessor info on the county website

    Neighborhood: 73099

    Nearby schools

    GreatSchools rating
    Schools provided by the listing agent
    • Elementary: Surrey Hills ES
    • Middle: Yukon MS
    • High: Yukon HS

    Source: MLSOK/OKCMAR as distributed by MLS GRID. This data may not be complete. We recommend contacting the local school district to confirm school assignments for this home.

    Get a cash offer in 3 minutes
    Find out how much your home could sell for in as little as 3 minutes with a no-obligation cash offer.
    Estimated market value
    $386,100
    Get a cash offer in 3 minutes
    Find out how much your home could sell for in as little as 3 minutes with a no-obligation cash offer.
    Estimated market value
    $386,100