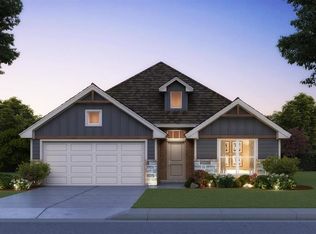
Thoughtful design is what transforms a house into a home, and this move in ready new construction home was planned with that philosophy from the very beginning. Every room has a clear purpose, creating a layout that feels open when gathering with guests while still providing comfortable spaces to recharge and enjoy everyday life. The result is a home that offers both flexibility and functionality without sacrificing style.
With four bedrooms, three and a half bathrooms, and a three car garage, this floor plan provides space for changing needs while maintaining a comfortable flow throughout the home. The kitchen is equipped with custom soft close cabinetry, granite or quartz countertops, a decorative vented hood, Samsung built in appliances, a workstation sink, and a generous island that serves as both a workspace and a natural gathering point. A fireplace creates a welcoming focal point in the living area, while the primary suite offers a private retreat featuring a tiled shower, garden tub, and spacious walk in closet. Quality finishes continue throughout the home, combining durability with timeless appeal.
Energy efficient construction adds long term value with Low E windows filled with argon gas, radiant barrier roof decking, a high efficiency tankless water heater, enhanced insulation, and third party HERS testing designed to support year round comfort and efficiency. Located within Northwood Village, residents enjoy access to a community clubhouse, swimming pool, and playground, along with convenient access to Northwest Expressway for shopping, dining, recreation, and commuting throughout the Oklahoma City metro.
Experience a home where purposeful design and everyday comfort come together. Schedule your private tour to see everything this exceptional home has to offer.
For sale
$433,100
12937 NW 144th St, Piedmont, OK 73078
4beds
2,535sqft
:
Get pre-qualified$2,868/mo
Single Family Residence
Built in 2026
7,501 Square Feet Lot
$-- Zestimate®
$171/sqft
$37/mo HOA
What's special
Swimming poolTiled showerFour bedroomsThree car garageSpacious walk in closetGarden tubRadiant barrier roof decking
- 2 days |
- 52 |
- 6 |
Zillow last checked:
Listing updated:
Listed by:
John Burris 405-229-7504,
Central Oklahoma Real Estate
Source: MLSOK/OKCMAR as distributed by MLS GRID,MLS#: 1243415
Facts & features
Interior
Bedrooms & bathrooms
- Bedrooms: 4
- Bathrooms: 4
- Full bathrooms: 3
- 1/2 bathrooms: 1
Primary bedroom
- Description: Ceiling Fan
Living room
- Description: Ceiling Fan,Fireplace,Vaulted Ceiling
Heating
- Has Heating (Unspecified Type)
Cooling
- Has cooling: Yes
Appliances
- Included: Dishwasher, Disposal, Microwave, Built-In Electric Oven, Built-In Gas Range
- Laundry: Laundry Room
Features
- Combo Woodwork
- Flooring: Carpet, Tile
- Windows: Double Pane, Low-Emissivity Windows
- Number of fireplaces: 1
- Fireplace features: Electric
Interior area
- Total structure area: 2,535
- Total interior livable area: 2,535 sqft
Property
Parking
- Total spaces: 3
- Parking features: Concrete
- Garage spaces: 3
Features
- Levels: Two
- Stories: 2
- Patio & porch: Patio
Lot
- Size: 7,501 Square Feet
- Features: Interior Lot
Details
- Parcel number: 12937NW144th73078
- Special conditions: None
Construction
Type & style
- Home type: SingleFamily
- Architectural style: Traditional
- Property subtype: Single Family Residence
Materials
- Brick & Frame
- Foundation: Slab
Condition
- Year built: 2026
Details
- Builder name: Home Creations
- Warranty included: Yes
Community & HOA
HOA
- Has HOA: Yes
- Services included: Greenbelt
- HOA fee: $440 annually
Location
- Region: Piedmont
Financial & listing details
- Price per square foot: $171/sqft
- Date on market: 8/7/2026
Estimated market value
Not available
Estimated sales range
Not available
Not available
Price history
| Date | Event | Price |
|---|---|---|
| 8/7/2026 | Listed for sale | $433,100$171/sqft |
Source:  MLSOK/OKCMAR as distributed by MLS GRID #1243415 Report a problem MLSOK/OKCMAR as distributed by MLS GRID #1243415 Report a problem | ||
Public tax history
Tax history is unavailable.
Monthly payment
Est. payment
Payment breakdown
Explore the cost of this home by adjusting the details. Changes won't be saved.Climate risks
Neighborhood: 73078
Nearby schools
GreatSchools rating
- 9/10Northwood Elementary SchoolGrades: PK-4Distance: 0.4 mi
- 9/10Piedmont Middle SchoolGrades: 7-8Distance: 2.2 mi
- 10/10Piedmont High SchoolGrades: 9-12Distance: 2.7 mi
Schools provided by the listing agent
- Elementary: Northwood ES
- Middle: Piedmont MS
- High: Piedmont HS
Source: MLSOK/OKCMAR as distributed by MLS GRID. This data may not be complete. We recommend contacting the local school district to confirm school assignments for this home.
- $366,1003 bd2 ba1.8k sqft12941 NW 144th St, Piedmont, OK 73078For Sale
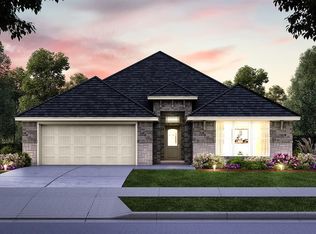
- $274,9904 bd2 ba1.7k sqft12556 NW 141st St, Piedmont, OK 73078Sold
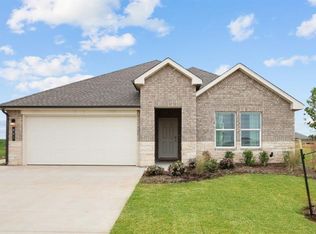
- $284,9904 bd2 ba2k sqft14205 Little Falls Ln, Piedmont, OK 73078Sold
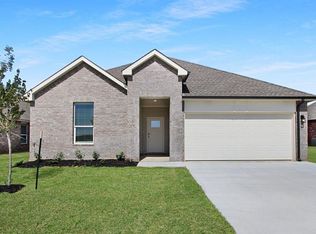
- $234,9903 bd2 ba1.2k sqft14201 Little Falls Ln, Piedmont, OK 73078Sold

- $275,9003 bd2 ba1.5k sqft14117 Upper Village Dr, Piedmont, OK 73078Sold
- $229,9903 bd2 ba1.2k sqft14213 Little Falls Ln, Piedmont, OK 73078Sold
- $395,1004 bd3 ba2k sqft14300 Village Creek Way, Piedmont, OK 73078For Sale
- $269,9904 bd3 ba1.8k sqft14209 Little Falls Ln, Piedmont, OK 73078Sold
A local agent can set up tours, give advice and negotiate with sellers.
Similar homes
- $395,1004 bd3 ba2k sqft14300 Village Creek Way, Piedmont, OK 73078For Sale
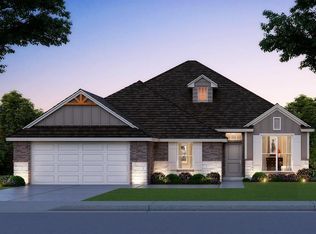 MLS ID #1243406, John Burris, Central Oklahoma Real Estate. MLSOK/OKCMAR as distributed by MLS GRID
 - $366,1003 bd2 ba1.8k sqft12941 NW 144th St, Piedmont, OK 73078For SaleMLS ID #1243411, John Burris, Central Oklahoma Real Estate. MLSOK/OKCMAR as distributed by MLS GRID
- $370,3944 bd3 ba2k sqft12633 NW 137th St, Piedmont, OK 73078For SaleMLS ID #1232687, John Burris, Central Oklahoma Real Estate. MLSOK/OKCMAR as distributed by MLS GRID
- $303,4923 bd2 ba1.6k sqft12640 NW 137th St, Piedmont, OK 73078For Sale
 MLS ID #1242494, John Burris, Central Oklahoma Real Estate. MLSOK/OKCMAR as distributed by MLS GRID
 - $444,0005 bd3 ba2.8k sqft6360 Morgan Northeast Rd, Piedmont, OK 73078For SaleMLS ID #1231641, Deanna Highfill, Copper Creek Real Estate. MLSOK/OKCMAR as distributed by MLS GRID
- $375,0004 bd2 ba2.4k sqft7528 NW 135th St, Oklahoma City, OK 73142For SaleMLS ID #1243086, Joseph Marshall, Chalk Realty LLC. MLSOK/OKCMAR as distributed by MLS GRID
- $320,5134 bd2 ba1.7k sqft12624 NW 137th St, Piedmont, OK 73078For SaleMLS ID #1240883, John Burris, Central Oklahoma Real Estate. MLSOK/OKCMAR as distributed by MLS GRID
- $329,9903 bd2 ba1.8k sqft13804 Klinsman Rd, Piedmont, OK 73078For SaleMLS ID #1232866, John Burris, Central Oklahoma Real Estate. MLSOK/OKCMAR as distributed by MLS GRID
- $267,0003 bd2 ba1.5k sqft13809 Village Cv, Piedmont, OK 73078For SaleMLS ID #1241899, Tara Levinson, LRE Realty, LLC. MLSOK/OKCMAR as distributed by MLS GRID
- $304,9994 bd2 ba1.7k sqft12653 NW 137th St, Piedmont, OK 73078For SaleMLS ID #1235194, John Burris, Central Oklahoma Real Estate. MLSOK/OKCMAR as distributed by MLS GRID
- $309,6653 bd2 ba1.5k sqft12652 NW 137th St, Piedmont, OK 73078For SaleMLS ID #1240839, John Burris, Central Oklahoma Real Estate. MLSOK/OKCMAR as distributed by MLS GRID
- $337,7123 bd2 ba1.8k sqft12628 NW 137th St, Piedmont, OK 73078For SaleMLS ID #1229183, John Burris, Central Oklahoma Real Estate. MLSOK/OKCMAR as distributed by MLS GRID
- $289,9903 bd2 ba1.5k sqft13808 Klinsman Rd, Piedmont, OK 73078For SaleMLS ID #1232680, John Burris, Central Oklahoma Real Estate. MLSOK/OKCMAR as distributed by MLS GRID
- $454,9503 bd2 ba2.1k sqft16205 Blackberry Farm Rd, Edmond, OK 73013For SaleMLS ID #1241870, Daniel Reeves, ROI Real Estate, LLC. MLSOK/OKCMAR as distributed by MLS GRID
- $595,0003 bd3 ba3.7k sqft15308 Marie Dr, Piedmont, OK 73078For SaleMLS ID #1238719, Nicholas Lalonde, Brix Realty. MLSOK/OKCMAR as distributed by MLS GRID
- $409,9244 bd3 ba2.1k sqft11709 NW 105th St, Yukon, OK 73099For SaleMLS ID #1238767, Courtney Wimmer, Stetson Bentley Realty LLC. MLSOK/OKCMAR as distributed by MLS GRID
- $436,5004 bd3 ba2.4k sqft14608 Claxton Pl, Yukon, OK 73099For SaleMLS ID #1218316, Karen Blevins, Chinowth & Cohen. MLSOK/OKCMAR as distributed by MLS GRID
- $310,0503 bd2 ba1.6k sqft12649 NW 137th St, Piedmont, OK 73078For SaleMLS ID #1235184, John Burris, Central Oklahoma Real Estate. MLSOK/OKCMAR as distributed by MLS GRID
- $535,0003 bd2 ba2.1k sqft19180 N County Line Rd, Piedmont, OK 73078For SaleMLS ID #1240901, Heidi Rose, Rose Homes LLC. MLSOK/OKCMAR as distributed by MLS GRID
- $320,0004 bd2 ba1.8k sqft8600 NW 77th Pl, Oklahoma City, OK 73132For SaleMLS ID #1242698, Katelyn Barbarick, Brix Realty. MLSOK/OKCMAR as distributed by MLS GRID
