Huge Price Reduction! This stunning new home is located on one of the last remaining lots in the Cliffs. As you approach the entrance, the decorative wood beams on the massive covered front porch create a striking first impression. Inside, the living, dining, kitchen, and bathroom areas are adorned with wood-look ceramic tile, adding to the home's charm. The abundance of natural light and large windows make the interior bright and inviting. The spacious bedrooms each feature their own walk-in closet and bathroom access and the bonus room has a arge walk-in closet and full bath. The home's designer colors and modern upgrades are sure to impress. With an office, three large bedrooms, and a bonus room, and four full baths, there's plenty of space for everyone. Ample storage is available throughout, including a utility room that includes a folding area. The master suite is a highlight, featuring a dream closet with built-ins, a tiled shower, a water closet, and a massive soaking tub. Enjoy the scenic view of evening sunsets from the upstairs tiled balcony. Home includes full guttering and garage door opener. Located at the end of a cul-de-sac in the Cliffs, this home is conveniently situated just off I-35 as you enter Purcell, close to the new hospital and only 30 minutes from Oklahoma City. The Cliffs is a much desired neighborhood and the only gated community in Purcell. Pics of living room and exterior front are virtually staged.
For sale
$599,900
817 Carrie Ct, Purcell, OK 73080
4beds
3,150sqft
Single Family Residence
Built in 2025
0.33 Acres Lot
$597,300 Zestimate®
$190/sqft
$33/mo HOA
What's special
Massive covered front porchGarage door openerFull gutteringLarge windowsAbundance of natural light
- 283 days |
- 172 |
- 3 |
Zillow last checked:
Listing updated:
Listed by:
Anita Brown 405-413-5243,
A+ Real Estate, Inc
Source: MLSOK/OKCMAR as distributed by MLS GRID,MLS#: 1194447
Loading...
Facts & features
Interior
Bedrooms & bathrooms
- Bedrooms: 4
- Bathrooms: 4
- Full bathrooms: 4
Primary bedroom
- Description: Built Ins,Ceiling Fan,Full Bath,Tub & Shower,Walk In Closet
Bedroom
- Description: Ceiling Fan,Full Bath,Walk In Closet
Bedroom
- Description: Ceiling Fan,Full Bath,Walk In Closet
Dining room
- Description: Island
Kitchen
- Description: Island
Other
- Description: Ceiling Fan
Other
- Description: Bonus Room,Ceiling Fan,Full Bath,Walk In Closet
Heating
- Has Heating (Unspecified Type)
Cooling
- Has cooling: Yes
Appliances
- Included: Dishwasher, Disposal, Microwave, Water Heater, Free-Standing Gas Range
- Laundry: Laundry Room
Features
- Paint Woodwork
- Flooring: Carpet, Tile
- Windows: Double Pane, Fiberglass Frame, Low-Emissivity Windows
- Number of fireplaces: 1
Interior area
- Total structure area: 3,150
- Total interior livable area: 3,150 sqft
Property
Parking
- Total spaces: 3
- Parking features: Concrete
- Garage spaces: 3
Features
- Levels: Two
- Stories: 2
- Patio & porch: Porch
- Exterior features: Balcony
Lot
- Size: 0.33 Acres
- Features: Cul-De-Sac
Details
- Parcel number: 817NONECarrie73080
- Special conditions: None
Construction
Type & style
- Home type: SingleFamily
- Architectural style: Dallas
- Property subtype: Single Family Residence
Materials
- Brick
- Foundation: Slab
Condition
- Year built: 2025
Details
- Builder name: Regal Real Estate Services
- Warranty included: Yes
Utilities & green energy
- Utilities for property: Cable Available, High Speed Internet, Public
Community & HOA
HOA
- Has HOA: Yes
- Services included: Greenbelt
- HOA fee: $400 annually
Location
- Region: Purcell
Financial & listing details
- Price per square foot: $190/sqft
- Annual tax amount: $99,999
- Date on market: 10/3/2025
- Electric utility on property: Yes
Estimated market value
$597,300
$567,000 - $627,000
$3,253/mo
Price history
| Date | Event | Price |
|---|---|---|
| 12/19/2025 | Price change | $599,900-4.8%$190/sqft |
Source:  MLSOK/OKCMAR as distributed by MLS GRID #1194447 Report a problem MLSOK/OKCMAR as distributed by MLS GRID #1194447 Report a problem | ||
| 10/3/2025 | Listed for sale | $629,900-7.8%$200/sqft |
Source: MLSOK/OKCMAR as distributed by MLS GRID #1194447 Report a problem | ||
| 10/2/2025 | Listing removed | $683,550$217/sqft |
Source: MLSOK/OKCMAR as distributed by MLS GRID #1155408 Report a problem | ||
| 7/18/2025 | Price change | $683,550-1.4%$217/sqft |
Source: MLSOK/OKCMAR as distributed by MLS GRID #1155408 Report a problem | ||
| 3/6/2025 | Listed for sale | $693,000$220/sqft |
Source: MLSOK/OKCMAR as distributed by MLS GRID #1155408 Report a problem | ||
Public tax history
Tax history is unavailable.
Monthly payment
Est. payment
Payment breakdown
Explore the cost of this home by adjusting the details. Changes won't be saved.Climate risks
Neighborhood: 73080
Nearby schools
GreatSchools rating
- 7/10Purcell Intermediate SchoolGrades: 3-5Distance: 2 mi
- 8/10Purcell Junior High SchoolGrades: 6-8Distance: 1.1 mi
- 7/10Purcell High SchoolGrades: 9-12Distance: 1.1 mi
Schools provided by the listing agent
- Elementary: Purcell ES
- Middle: Purcell JHS
- High: Purcell HS
Source: MLSOK/OKCMAR as distributed by MLS GRID. This data may not be complete. We recommend contacting the local school district to confirm school assignments for this home.
- $373,4004 bd3 ba2.7k sqft808 Carrie Ct, Purcell, OK 73080Off Market

- $319,9003 bd2 ba1.9k sqft812 Carrie Ct, Purcell, OK 73080Off Market
- $--6,534 Square Feet0 Carrie Ct LOT 10, Purcell, OK 73080Off Market
- $--0.25 Acres0 Carrie Ct LOT 9, Purcell, OK 73080Off Market
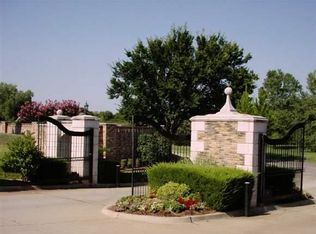
- $--0.25 Acres0 Carrie Ct LOT 12, Purcell, OK 73080Off Market
- $332,4004 bd3 ba2.1k sqft804 Carrie Ct, Purcell, OK 73080Off Market
- $347,3004 bd3 ba2.3k sqft813 Carrie Ct, Purcell, OK 73080Off Market
- $---- sqftCarrie Ct LOT 9, Purcell, OK 73080Off Market
A local agent can set up tours, give advice and negotiate with sellers.
Similar homes
- $583,0004 bd4 ba2.9k sqft2915 Ridgecrest Dr, Purcell, OK 73080For Sale
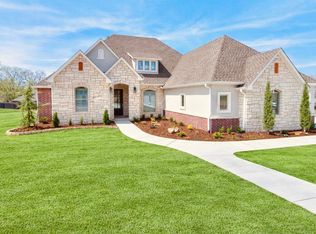 MLS ID #1237406, Danielita Olguin, Salt Real Estate Inc. MLSOK/OKCMAR as distributed by MLS GRID
 - $484,6005 bd4 ba2.6k sqft2907 Ridgecrest Dr, Purcell, OK 73080For Sale
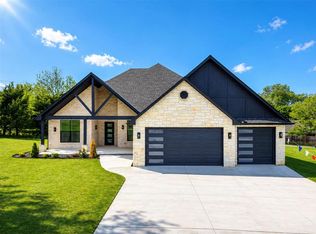 MLS ID #1226812, Maria Moreira, MK Partners Inc. MLSOK/OKCMAR as distributed by MLS GRID
 - $552,0003 bd3 ba2.6k sqft9700 E Boyd St, Norman, OK 73026For Sale
 MLS ID #1238829, Kyle Davis, Keller Williams Realty-Mulinix. MLSOK/OKCMAR as distributed by MLS GRID
 - $525,0003 bd4 ba2.8k sqft31877 Boomer Ave, Norman, OK 73072For Sale
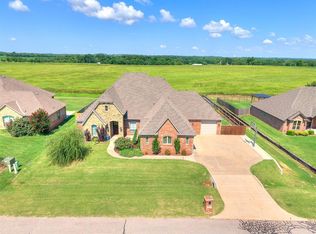 MLS ID #1238532, Kyle Davis, Keller Williams Realty-Mulinix. MLSOK/OKCMAR as distributed by MLS GRID
 - $638,0004 bd3 ba2.9k sqft5700 E Post Oak Rd W, Noble, OK 73068For SaleMLS ID #1207626, Jennifer Weaver, Realty of America LLC. MLSOK/OKCMAR as distributed by MLS GRID
- $569,0003 bd3 ba2.6k sqft1600 N 60th St, Noble, OK 73068For SaleMLS ID #1207606, Jennifer Weaver, Realty of America LLC. MLSOK/OKCMAR as distributed by MLS GRID
- $595,0005 bd4 ba3.1k sqft3405 Broadmoore Blvd, Oklahoma City, OK 73160For SaleMLS ID #1237780, Betty Qualls, Keller Williams Summit. MLSOK/OKCMAR as distributed by MLS GRID
- $449,9003 bd3 ba2.5k sqft3360 Allspice Run, Norman, OK 73026For SaleMLS ID #1238718, Matthew Hogan, 828 Real Estate LLC. MLSOK/OKCMAR as distributed by MLS GRID
- $584,8905 bd5 ba3.2k sqft4046 Black Rock Ln, Norman, OK 73072New ConstructionMLSOK/OKCMAR as distributed by MLS GRID
- $599,9003 bd3 ba3k sqft2217 Winter Creek Blvd, Blanchard, OK 73010For SaleMLS ID #1233813, Maria Gossett, Keller Williams Realty-Mulinix. MLSOK/OKCMAR as distributed by MLS GRID
- $625,0004 bd4 ba3.1k sqft4302 Lorings Cir, Norman, OK 73072For SaleMLS ID #1230705, Kay Pratt, RE/MAX at Home. MLSOK/OKCMAR as distributed by MLS GRID
- $599,8004 bd4 ba2.7k sqft1559 Pedras Pl, Newcastle, OK 73065New ConstructionMLSOK/OKCMAR as distributed by MLS GRID
- $509,9504 bd4 ba2.7k sqft31631 Boomer Ave, Norman, OK 73072For SaleMLS ID #1227266, Krista Thompson, Whittington Realty. MLSOK/OKCMAR as distributed by MLS GRID
- $525,0004 bd3 ba2.8k sqft317 Maybury Dr, Norman, OK 73069For SaleMLS ID #1237713, Kevin Scoggin, eXp Realty, LLC. MLSOK/OKCMAR as distributed by MLS GRID
- $541,0005 bd3 ba2.7k sqft3452 Woodland Springs Dr, Norman, OK 73072For SaleMLS ID #1225026, Julie Kramer, Sunrise Real Estate, LLC. MLSOK/OKCMAR as distributed by MLS GRID
- $599,9503 bd3 ba2.7k sqft514 Basin Way, Norman, OK 73069New ConstructionMLSOK/OKCMAR as distributed by MLS GRID
- $655,7504 bd3 ba2.8k sqft4704 SE 37th St, Oklahoma City, OK 73111For SaleMLS ID #1237149, Andrea Chambers, Keller Williams Realty Elite. MLSOK/OKCMAR as distributed by MLS GRID
- $658,5004 bd3 ba2.6k sqft4604 SE 37th St, Oklahoma City, OK 73115For SaleMLS ID #1237146, Andrea Chambers, Keller Williams Realty Elite. MLSOK/OKCMAR as distributed by MLS GRID
- $585,0004 bd3 ba2.6k sqft3621 Yellowstone Dr, Norman, OK 73071New ConstructionMLSOK/OKCMAR as distributed by MLS GRID
- $629,9503 bd3 ba2.8k sqft408 Basin Way, Norman, OK 73069For SaleMLS ID #1222149, Daniel Reeves, ROI Real Estate, LLC. MLSOK/OKCMAR as distributed by MLS GRID
