ADA accessible! Luxury meets comfort and accessibility in this custom-built home situated on 1 acre in Walnut Creek Estates of Blanchard. Offering 2,629 square feet, 2 bedrooms, 2 full bathrooms, and an oversized finished 4-car attached garage, plus an additional detached 30x30ft shop with space for two cars, plus a workshop or office. This thoughtfully designed property is loaded with high-end amenities inside and out.
This property truly has it all- a whole-home generator, 8x10 walk in storm shelter, 1-acre sprinkler system, 4 inch gutters, tankless water heater, and AC in all garage areas. The home also features a water softener, fiber optic internet, and a comprehensive security system.
Designed for accessibility, the home includes ADA features throughout the property, a Versa Lift attic storage system, permanent attic stairs, and ample storage throughout. Construction upgrades include 2x6 exterior walls, real wood flooring throughout, breathtaking wood features high and low, Pella windows, and motorized remote-control window blinds.
Outdoor living is equally impressive with three covered patios, including one with a fireplace and ceiling fan, creating the perfect space for entertaining. The property is fully landscaped, turf area with large like-new play-set, all enclosed with a beautifully built wood and metal privacy fence.
This exceptional home blends quality craftsmanship, energy efficiency, and everyday convenience in one beautiful package.
For sale
$875,000
3186 Red Ridge Dr, Blanchard, OK 73010
2beds
2,629sqft
Single Family Residence
Built in 2025
1.01 Acres Lot
$862,600 Zestimate®
$333/sqft
$-- HOA
What's special
Permanent attic stairsFully landscapedThree covered patiosWater softenerAmple storage throughoutReal wood flooring throughoutMotorized remote-control window blinds
- 89 days
- 209
- 10
Zillow last checked:
Listing updated:
Listed by:
Kelcie Pickard 405-471-9047,
Choice Realty Metro Brokers of
Source: MLSOK/OKCMAR as distributed by MLS GRID,MLS#: 1239006
Facts & features
Interior
Bedrooms & bathrooms
- Bedrooms: 2
- Bathrooms: 3
- Full bathrooms: 2
- 1/2 bathrooms: 1
Heating
- Has Heating (Unspecified Type)
Cooling
- Has cooling: Yes
Features
- Number of fireplaces: 2
- Fireplace features: Gas Log
Interior area
- Total structure area: 2,629
- Total interior livable area: 2,629 sqft
Property
Parking
- Total spaces: 6
- Parking features: Garage
- Garage spaces: 6
Features
- Levels: One
- Stories: 1
- Patio & porch: Patio
- Exterior features: Rain Gutters
Lot
- Size: 1.01 Acres
- Features: Interior Lot
Details
- Additional structures: Outbuilding, Workshop
- Parcel number: 3186NONERedRidge73010
- Special conditions: None
Construction
Type & style
- Home type: SingleFamily
- Architectural style: Traditional
- Property subtype: Single Family Residence
Materials
- Brick, Stone
- Foundation: Slab
- Roof: Composition
Condition
- Year built: 2025
Community & HOA
Location
- Region: Blanchard
Financial & listing details
- Price per square foot: $333/sqft
- Tax assessed value: $349
- Annual tax amount: $5,000
- Date on market: 7/11/2026
Estimated market value
$862,600
$819,000 - $906,000
$3,520/mo
Price history
| Date | Event | Price |
|---|---|---|
| 7/11/2026 | Listed for sale | $875,000+7%$333/sqft |
Source:  MLSOK/OKCMAR as distributed by MLS GRID #1239006 Report a problem MLSOK/OKCMAR as distributed by MLS GRID #1239006 Report a problem | ||
| 5/6/2025 | Sold | $818,000+77.8%$311/sqft |
Source: Public Record Report a problem | ||
| 12/2/2020 | Sold | $460,000$175/sqft |
Source: Public Record Report a problem | ||
Public tax history
| Year | Property taxes | Tax assessment |
|---|---|---|
| 2025 | $4 +2.6% | $38 +2.7% |
| 2024 | $4 +5.8% | $37 +5.7% |
| 2023 | $4 +5.8% | $35 +6.1% |
| 2022 | $4 | $33 |
| 2021 | $4 | $33 |
Find assessor info on the county website
Monthly payment
Est. payment
Payment breakdown
Explore the cost of this home by adjusting the details. Changes won't be saved.Climate risks
Neighborhood: 73010
Nearby schools
Schools provided by the listing agent
- Elementary: Blanchard ES,Blanchard Intermediate ES
- Middle: Blanchard MS
- High: Blanchard HS
Source: MLSOK/OKCMAR as distributed by MLS GRID. This data may not be complete. We recommend contacting the local school district to confirm school assignments for this home.
Similar homes
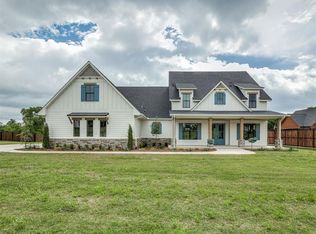
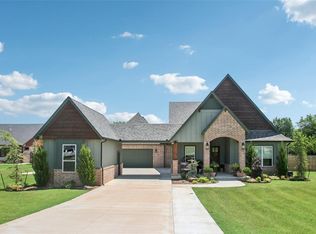
- $840,0005 bd5 ba3.5k sqft3442 Red Ridge Dr, Blanchard, OK 73010For Sale
 MLS ID #1225888, Kelcie Pickard, Choice Realty Metro Brokers of. MLSOK/OKCMAR as distributed by MLS GRID
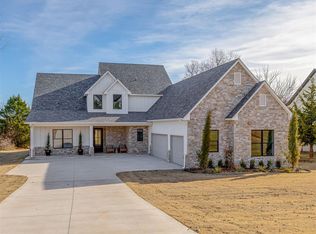
 - $674,9004 bd4 ba3k sqft3261 Red Ridge Dr, Blanchard, OK 73010For Sale
 MLS ID #1248027, Mary-Beth Hafer, Salt Real Estate Inc. MLSOK/OKCMAR as distributed by MLS GRID
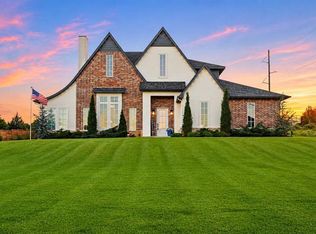
 - $715,0004 bd4 ba3.2k sqft3394 Red Ridge Dr, Blanchard, OK 73010For Sale
 MLS ID #1225829, Kelcie Pickard, Choice Realty Metro Brokers of. MLSOK/OKCMAR as distributed by MLS GRID
 - $545,0004 bd4 ba2.8k sqft3682 Winding Ridge Dr, Blanchard, OK 73010For Sale
 MLS ID #1244512, Madelin Slover, H&W Realty Branch. MLSOK/OKCMAR as distributed by MLS GRID
