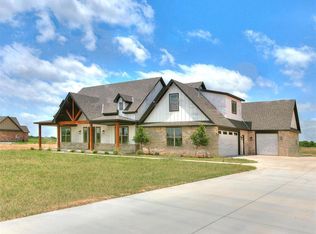
It’s rare to find a home that feels architecturally grand yet completely livable. Tucked at the end of a private cul-de-sac inside the gated Kingsridge Lake Estates, this builder’s personal home makes a strong first impression with its Modern Cottage design, blending brick, siding, and rich wood beam accents for curb appeal that feels elevated yet inviting. Inside, natural light fills the space, with a private study just off the entry and an expansive living room anchored by a floor-to-ceiling stone fireplace and arched shelving. The kitchen carries a subtle European influence, featuring a custom-stained island, Frigidaire Professional appliances, a true butler’s pantry, and a built-in wine fridge positioned perfectly for entertaining. The thoughtful layout offers 4 bedrooms, 3 living areas, 2 dining spaces, a study, and a private mother-in-law suite, while the primary retreat includes an attached exercise room that connects to the third-car garage—currently outfitted with a golf simulator the builder is willing to leave. Designer lighting, modern paint tones, a long covered patio, spacious backyard with exterior storage, and gated neighborhood amenities with scenic walking paths and water features complete this rare opportunity. Let’s schedule your private showing before it’s gone.
For sale
$739,000
10705 NW 26th Ct, Yukon, OK 73099
4beds
3,280sqft
:
Get pre-qualified$4,859/mo
Single Family Residence
Built in 2025
0.27 Acres Lot
$732,700 Zestimate®
$225/sqft
$83/mo HOA
What's special
Private mother-in-law suiteModern paint tonesModern cottage designArched shelvingThird-car garageFloor-to-ceiling stone fireplaceDesigner lighting
- 75 days |
- 395 |
- 34 |
Zillow last checked:
Listing updated:
Listed by:
Spencer Amaral 405-234-6292,
Shepherds Real Estate
Source: MLSOK/OKCMAR as distributed by MLS GRID,MLS#: 1228479
Facts & features
Interior
Bedrooms & bathrooms
- Bedrooms: 4
- Bathrooms: 4
- Full bathrooms: 3
- 1/2 bathrooms: 1
Heating
- Has Heating (Unspecified Type)
Cooling
- Has cooling: Yes
Features
- Number of fireplaces: 1
- Fireplace features: Wood Burning
Interior area
- Total structure area: 3,280
- Total interior livable area: 3,280 sqft
Property
Parking
- Total spaces: 3
- Parking features: Garage
- Garage spaces: 3
Features
- Levels: Two
- Stories: 2
- Patio & porch: Patio, Porch
Lot
- Size: 0.27 Acres
- Features: Cul-De-Sac
Details
- Parcel number: 10705NW26th73099
- Special conditions: None
Construction
Type & style
- Home type: SingleFamily
- Architectural style: Mission,Modern
- Property subtype: Single Family Residence
Materials
- Brick & Frame
- Foundation: Slab
- Roof: Composition
Condition
- Year built: 2025
Details
- Builder model: Yes
- Builder name: Oak & Elm
Community & HOA
HOA
- Has HOA: Yes
- Services included: Gated Entry, Greenbelt, Common Area Maintenance
- HOA fee: $1,000 annually
Location
- Region: Yukon
Financial & listing details
- Price per square foot: $225/sqft
- Tax assessed value: $618,249
- Annual tax amount: $79
- Date on market: 5/8/2026
Estimated market value
$732,700
$696,000 - $769,000
$3,369/mo
Price history
| Date | Event | Price |
|---|---|---|
| 5/8/2026 | Listed for sale | $739,000-4.6%$225/sqft |
Source:  MLSOK/OKCMAR as distributed by MLS GRID #1228479 Report a problem MLSOK/OKCMAR as distributed by MLS GRID #1228479 Report a problem | ||
| 5/8/2026 | Listing removed | $775,000$236/sqft |
Source: MLSOK/OKCMAR as distributed by MLS GRID #1214393 Report a problem | ||
| 2/14/2026 | Listed for sale | $775,000$236/sqft |
Source: MLSOK/OKCMAR as distributed by MLS GRID #1214393 Report a problem | ||
Public tax history
| Year | Property taxes | Tax assessment |
|---|---|---|
| 2025 | $79 +1.3% | $653 |
| 2024 | $78 -1.3% | $653 |
| 2023 | $79 | $653 |
| 2022 | $79 | $653 |
| 2021 | $79 +1.3% | $653 |
| 2020 | $78 | $653 |
| 2019 | $78 | $653 |
| 2018 | $78 | $653 |
| 2017 | $78 | $653 |
| 2016 | -- | $653 |
Find assessor info on the county website
Monthly payment
Est. payment
Payment breakdown
Explore the cost of this home by adjusting the details. Changes won't be saved.Climate risks
Neighborhood: 73099
Nearby schools
GreatSchools rating
- 5/10Independence Intermediate SchoolGrades: 4-6Distance: 1.5 mi
- 7/10Yukon Middle SchoolGrades: 7-8Distance: 2.8 mi
- 9/10Yukon High SchoolGrades: 9-12Distance: 1.2 mi
Schools provided by the listing agent
- Elementary: Skyview ES
- Middle: Yukon MS
- High: Yukon HS
Source: MLSOK/OKCMAR as distributed by MLS GRID. This data may not be complete. We recommend contacting the local school district to confirm school assignments for this home.
- $5,440-- bd-- ba-- sqft10701 NW 26th Ct, Yukon, OK 73099Off Market
- $659,5004 bd3 ba-- sqft10709 NW 26th Ct, Yukon, OK 73099Sold
- $223,3003 bd2 ba1.3k sqft10704 NW 27th St, Yukon, OK 73099Off Market
- $210,3003 bd2 ba1.1k sqft10700 NW 27th St, Yukon, OK 73099Off Market

- $5,440-- bd-- ba-- sqft10700 NW 26th Ct, Yukon, OK 73099Off Market
- $2,790-- bd-- ba-- sqft10700 NW 26th Ct, Yukon, OK 73099Off Market
- $425-- bd-- ba-- sqft10700 NW 26th Ct, Yukon, OK 73099Off Market
- $70-- bd-- ba-- sqft10700 NW 26th Ct, Yukon, OK 73099Off Market
A local agent can set up tours, give advice and negotiate with sellers.
Similar homes
- $748,9003 bd3 ba2.8k sqft701 S Cimarron Rd, Yukon, OK 73099For Sale
 MLS ID #1212658, Michael Clower, Homestead Ranch Realty. MLSOK/OKCMAR as distributed by MLS GRID
 - $800,0004 bd4 ba3.4k sqft10045 SW 27th St, Yukon, OK 73099For Sale
 MLS ID #1227748, Karen Blevins, Chinowth & Cohen. MLSOK/OKCMAR as distributed by MLS GRID
 - $477,5005 bd3 ba2.9k sqft801 Bison Crossing Dr, Yukon, OK 73099For Sale
 MLS ID #1228059, Deisy Mendoza, Copper Creek Real Estate. MLSOK/OKCMAR as distributed by MLS GRID
 - $600,0005 bd4 ba2.8k sqft14516 N Chambord Dr, Yukon, OK 73099For Sale
 MLS ID #1231660, Yvonne Eason, Crown Homes Realty LLC. MLSOK/OKCMAR as distributed by MLS GRID
 - $415,0003 bd3 ba2k sqft2900 River Birch Ln, Yukon, OK 73099For SaleMLS ID #1238581, Frank Greer, McGraw REALTORS (BO). MLSOK/OKCMAR as distributed by MLS GRID
- $722,5005 bd5 ba3.3k sqft12716 SW 53rd St, Mustang, OK 73064For SaleMLS ID #1234975, Blake Shelton, Keller Williams Realty Elite. MLSOK/OKCMAR as distributed by MLS GRID
- $427,5004 bd2 ba2k sqft2916 River Birch Ln, Yukon, OK 73099For SaleMLS ID #1222851, Marti Meek, Virtus Sells LLC. MLSOK/OKCMAR as distributed by MLS GRID
- $425,0005 bd3 ba2.3k sqft509 Carlow Way, Yukon, OK 73099For SaleMLS ID #1239881, Shelby Williams, Roots Real Estate. MLSOK/OKCMAR as distributed by MLS GRID
- $389,9993 bd2 ba1.8k sqft2924 River Birch Ln, Yukon, OK 73099For SaleMLS ID #1221386, Marti Meek, Virtus Sells LLC. MLSOK/OKCMAR as distributed by MLS GRID
- $550,0005 bd5 ba3.6k sqft9200 Lupine Rd, Yukon, OK 73099For SaleMLS ID #1211918, Matthew Berry, H&W Realty Branch. MLSOK/OKCMAR as distributed by MLS GRID
- $420,0004 bd3 ba2.4k sqft11512 NW 109th St, Yukon, OK 73099For SaleMLS ID #1233839, Jessica Burpo, JSK Endeavors LLC (BO). MLSOK/OKCMAR as distributed by MLS GRID
- $730,0004 bd3 ba3.1k sqft14170 Fox Lair Ln, Edmond, OK 73025For SaleMLS ID #1232114, Kelsy Webb, Chinowth & Cohen. MLSOK/OKCMAR as distributed by MLS GRID
- $800,0004 bd5 ba3k sqft22297 Forester Ln, Edmond, OK 73025For SaleMLS ID #1238795, Kaylee Wiles, OklaHome Real Estate. MLSOK/OKCMAR as distributed by MLS GRID
- $439,9004 bd3 ba2.4k sqft9312 NW 118th St, Yukon, OK 73099For SaleMLS ID #1238456, Gregory Yakish, Stellar Realty. MLSOK/OKCMAR as distributed by MLS GRID
- $569,9005 bd3 ba4.8k sqft3212 Rockhampton Ave, Oklahoma City, OK 73179For SaleMLS ID #1238404, Brandon Just, Homestead + Co. MLSOK/OKCMAR as distributed by MLS GRID
- $449,9003 bd3 ba2.4k sqft10104 SW 25th Ct, Yukon, OK 73099For SaleMLS ID #1226679, Amy Chambers, Flotilla Real Estate Partners. MLSOK/OKCMAR as distributed by MLS GRID
- $689,9005 bd4 ba3.5k sqft12804 Cobblestone Curve Rd, Oklahoma City, OK 73142For SaleMLS ID #1237724, Kaitlyn Browning, HB Realty OKC. MLSOK/OKCMAR as distributed by MLS GRID
- $447,0003 bd2 ba2.3k sqft800 Argos Rd, Yukon, OK 73099For SaleMLS ID #1239017, Thomas Hall, Keller Williams Realty Elite. MLSOK/OKCMAR as distributed by MLS GRID
- $729,0004 bd3 ba3k sqft820 NW 67th St, Oklahoma City, OK 73116For SaleMLS ID #1233224, Cassidy Johnson, Keller Williams Realty Elite. MLSOK/OKCMAR as distributed by MLS GRID
- $775,0003 bd4 ba3.2k sqft22720 Tuscan Estates Dr, Edmond, OK 73013For SaleMLS ID #1211729, Homer Adams, Adams Family Real Estate LLC. MLSOK/OKCMAR as distributed by MLS GRID
