It's Bougie, it's Beautiful and it's priced to fit your budget! This new home by a quality custom home builder has so many upgrades and details, the builder told his designer to quit spending so much money! But his frustration is your gain on this one! Beautiful open floorplan with custom stained kitchen, vaulted ceiling, stone fireplace, quartz countertops & stainless appliances are just a few of the features you will love in this home. Somehow the builder has fine-tuned his floorplan to fit four full bedrooms, a pocket office, a mudroom & small butler's pantry or coffee bar area all in under 2000 sqft! The neighborhood is city convenient but tucked away for a quiet relaxed atmosphere with amenities you will love. Huge neighborhood pool, clubhouse, sports court, playground, pavilion & pond are all a short walk from your front door. Ceiling fans, tankless water heater, garage door lifts, security system, underground sprinklers, gas stub for your grill & front door keypad always included! This home is sure to impress!
For sale
$399,999
2913 River Birch Ln, Yukon, OK 73099
4beds
1,929sqft
Single Family Residence
Built in 2026
7,226 Square Feet Lot
$399,600 Zestimate®
$207/sqft
$32/mo HOA
What's special
Beautiful open floorplanStone fireplaceUnderground sprinklersHuge neighborhood poolFour full bedroomsQuartz countertopsVaulted ceiling
- 65 days
- 143
- 30
Zillow last checked:
Listing updated:
Listed by:
Marti Meek 405-205-3499,
Virtus Sells LLC
Source: MLSOK/OKCMAR as distributed by MLS GRID,MLS#: 1248813
Facts & features
Interior
Bedrooms & bathrooms
- Bedrooms: 4
- Bathrooms: 2
- Full bathrooms: 2
Heating
- Central
Cooling
- Has cooling: Yes
Features
- Number of fireplaces: 1
- Fireplace features: Gas Log
Interior area
- Total structure area: 1,929
- Total interior livable area: 1,929 sqft
Property
Parking
- Total spaces: 3
- Parking features: Garage
- Garage spaces: 3
Features
- Levels: Multi/Split
Lot
- Size: 7,226 Square Feet
- Features: Interior Lot
Details
- Parcel number: 2913NONERiverBirch73099
- Special conditions: None
Construction
Type & style
- Home type: SingleFamily
- Architectural style: Traditional
- Property subtype: Single Family Residence
Materials
- Brick & Frame
- Foundation: Slab
- Roof: Composition
Condition
- Year built: 2026
Details
- Builder name: VIRTUS
- Warranty included: Yes
Community & HOA
HOA
- Has HOA: Yes
- Services included: Greenbelt, Common Area Maintenance, Pool, Recreation Facility
- HOA fee: $380 annually
Location
- Region: Yukon
Financial & listing details
- Price per square foot: $207/sqft
- Annual tax amount: $38
- Date on market: 9/11/2026
Estimated market value
$399,600
$380,000 - $420,000
$2,249/mo
Price history
| Date | Event | Price |
|---|---|---|
| 9/11/2026 | Listed for sale | $399,999$207/sqft |
Source:  MLSOK/OKCMAR as distributed by MLS GRID #1248813 Report a problem | ||
Public tax history
Tax history is unavailable.
Monthly payment
Est. payment
Payment breakdown
Explore the cost of this home by adjusting the details. Changes won't be saved.Climate risks
Neighborhood: 73099
Nearby schools
Schools provided by the listing agent
- Elementary: Myers ES
- Middle: Yukon MS
- High: Yukon HS
Source: MLSOK/OKCMAR as distributed by MLS GRID. This data may not be complete. We recommend contacting the local school district to confirm school assignments for this home.


Similar homes
- $399,0004 bd2 ba2k sqft11008 NW 17th St, Yukon, OK 73099For Sale
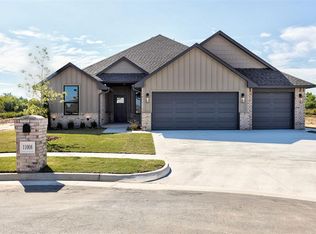 MLS ID #1254684, Homer Adams, Adams Family Real Estate LLC. MLSOK/OKCMAR as distributed by MLS GRID
- $389,9993 bd2 ba1.8k sqft2924 River Birch Ln, Yukon, OK 73099For Sale
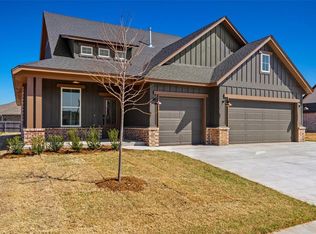 MLS ID #1251911, Marti Meek, Virtus Sells LLC. MLSOK/OKCMAR as distributed by MLS GRID
- $434,9004 bd2 ba2k sqft3308 Sagebrush Pl, Yukon, OK 73099For Sale
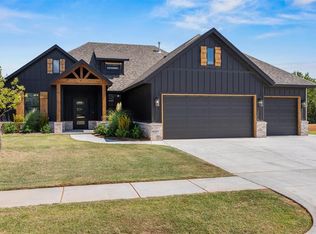 MLS ID #1249226, Marti Meek, Virtus Sells LLC. MLSOK/OKCMAR as distributed by MLS GRID
- $424,6504 bd3 ba2.2k sqft1901 Hamzas Ct, Yukon, OK 73099For Sale
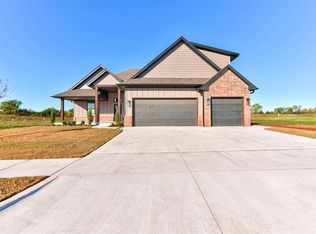 MLS ID #1253089, Keri Gray, KG Realty LLC. MLSOK/OKCMAR as distributed by MLS GRID
