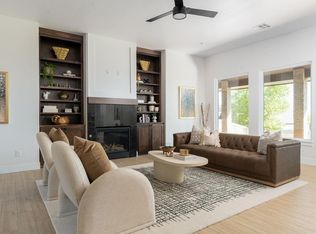
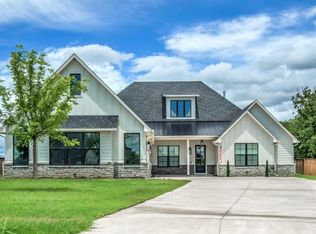
Ask about builder incentives up to $10,000! Welcome to Ridge Creek, a gated community offering the peaceful feel of country living with convenient access to I-35 and Edmond Schools. The Scissortail floor plan offers generous space and flexibility with five bedrooms, three full bathrooms, a formal dining room, two living areas, a utility room with an additional sink, and an oversized side-entry three-car garage with extra storage. Enter through the front door into an impressive 18-foot vaulted entry, where custom metal stair railing extends to a Juliet balcony overlooking the living room. The main living area showcases a soaring cathedral ceiling, an inviting gas-log fireplace, and French doors opening to an expansive backyard. The well-appointed kitchen makes meal preparation and entertaining easy with a large island, quartz countertops, double ovens, and a walk-in pantry. Throughout this two-story home, strategically placed windows fill the rooms with natural light. The primary bedroom features a vaulted ceiling and a private ensuite bathroom with a walk-in closet and a convenient connection to the utility room. This move-in-ready home also includes a tankless water heater, Wi-Fi-enabled in-ground sprinkler system, smart front-door lock, security system, and garage door openers. Schedule your private showing today and discover your next home in Ridge Creek!
For sale
$749,000
4528 Maple Ridge Dr, Edmond, OK 73034
5beds
3,648sqft
Single Family Residence
Built in 2026
0.3 Acres Lot
$-- Zestimate®
$205/sqft
$82/mo HOA
What's special
Private ensuite bathroomCustom metal stair railingWalk-in closetFormal dining roomExpansive backyardFive bedroomsWi-fi-enabled in-ground sprinkler system
- 4 days
- 145
- 2
Zillow last checked:
Listing updated:
Listed by:
Kathleen Forrest 405-476-9600,
Metro Brokers of Oklahoma
Source: MLSOK/OKCMAR as distributed by MLS GRID,MLS#: 1255690
Facts & features
Interior
Bedrooms & bathrooms
- Bedrooms: 5
- Bathrooms: 3
- Full bathrooms: 3
Primary bedroom
- Description: Ceiling Fan,Lower Level,Shower,Tub,Vaulted Ceiling,Walk In Closet
Bedroom
- Description: Ceiling Fan,Lower Level
Bedroom
- Description: Ceiling Fan,Upper Level
Bedroom
- Description: Ceiling Fan,Upper Level
Bedroom
- Description: Ceiling Fan,Upper Level
Dining room
- Description: Built Ins,Formal
Kitchen
- Description: Island,Pantry
Living room
- Description: Cathedral Ceiling,Ceiling Fan,Fireplace
Heating
- Central
Cooling
- Has cooling: Yes
Appliances
- Included: Dishwasher, Disposal, Microwave, Electric Oven, Double Oven, Built-In Gas Range
Features
- Combo Woodwork
- Flooring: Carpet, Laminate, Tile
- Windows: Double Pane, Low E, Vinyl Frame
- Number of fireplaces: 1
- Fireplace features: Gas Log
Interior area
- Total structure area: 3,648
- Total interior livable area: 3,648 sqft
Property
Parking
- Total spaces: 3
- Parking features: Concrete
- Garage spaces: 3
Features
- Levels: Two
- Stories: 2
- Fencing: Wood
Lot
- Size: 0.3 Acres
- Features: Interior Lot
Details
- Parcel number: 4528NONEMapleRidge73034
- Special conditions: None
Construction
Type & style
- Home type: SingleFamily
- Property subtype: Single Family Residence
Materials
- Brick & Frame, Frame, Brick Veneer
- Foundation: Pillar/Post/Pier
- Roof: Composition
Condition
- Year built: 2026
Details
- Builder name: STK Construction
- Warranty included: Yes
Utilities & green energy
- Utilities for property: Cable Available, Public
Community & HOA
HOA
- Has HOA: Yes
- Services included: Gated Entry, Greenbelt, Common Area Maintenance, Pool, Recreation Facility
- HOA fee: $980 annually
Location
- Region: Edmond
Financial & listing details
- Price per square foot: $205/sqft
- Tax assessed value: $10,578
- Annual tax amount: $122
- Date on market: 10/27/2026
- Listing terms: Cash,Conventional,Sell FHA or VA
- Electric utility on property: Yes
Estimated market value
Not available
Estimated sales range
Not available
Not available
Price history
| Date | Event | Price |
|---|---|---|
| 10/27/2026 | Listed for sale | $749,000-4%$205/sqft |
Source:  MLSOK/OKCMAR as distributed by MLS GRID #1255690 Report a problem | ||
| 10/23/2026 | Listing removed | $780,000$214/sqft |
Source: MLSOK/OKCMAR as distributed by MLS GRID #1229517 Report a problem | ||
| 8/13/2026 | Price change | $780,000-1.2%$214/sqft |
Source: MLSOK/OKCMAR as distributed by MLS GRID #1229517 Report a problem | ||
| 8/10/2026 | Price change | $789,7000%$216/sqft |
Source: MLSOK/OKCMAR as distributed by MLS GRID #1229517 Report a problem | ||
| 5/14/2026 | Price change | $789,900+0.1%$217/sqft |
Source: MLSOK/OKCMAR as distributed by MLS GRID #1229517 Report a problem | ||
| 1/1/2026 | Listed for sale | $789,027$216/sqft |
Source: MLSOK/OKCMAR as distributed by MLS GRID #1207321 Report a problem | ||
| 1/1/2026 | Listing removed | $789,027$216/sqft |
Source: MLSOK/OKCMAR as distributed by MLS GRID #1183265 Report a problem | ||
| 10/28/2025 | Price change | $789,027-0.7%$216/sqft |
Source: MLSOK/OKCMAR as distributed by MLS GRID #1183265 Report a problem | ||
| 9/19/2025 | Price change | $794,915-0.6%$218/sqft |
Source: MLSOK/OKCMAR as distributed by MLS GRID #1183265 Report a problem | ||
| 7/31/2025 | Listed for sale | $799,725+566.4%$219/sqft |
Source: MLSOK/OKCMAR as distributed by MLS GRID #1183265 Report a problem | ||
| 4/25/2025 | Sold | $120,000$33/sqft |
Source: Public Record Report a problem | ||
Public tax history
| Year | Property taxes | Tax assessment |
|---|---|---|
| 2025 | $122 +0.1% | $1,163 |
| 2024 | $122 +0.8% | $1,163 |
| 2023 | $121 | $1,163 |
Find assessor info on the county website
Monthly payment
Est. payment
Payment breakdown
Explore the cost of this home by adjusting the details. Changes won't be saved.Climate risks
Neighborhood: 73034
Nearby schools
Schools provided by the listing agent
- Elementary: Red Bud ES
- Middle: Central MS
- High: Memorial HS
Source: MLSOK/OKCMAR as distributed by MLS GRID. This data may not be complete. We recommend contacting the local school district to confirm school assignments for this home.
Similar homes
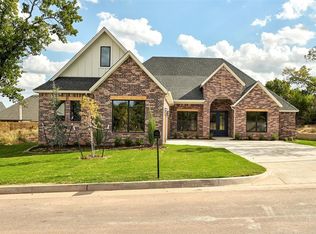
- $749,0005 bd3 ba3.8k sqft4601 Maple Ridge Dr, Edmond, OK 73034For Sale
 MLS ID #1255747, Kathleen Forrest, Metro Brokers of Oklahoma. MLSOK/OKCMAR as distributed by MLS GRID
- $629,0005 bd3 ba3k sqft4548 Maple Ridge Dr, Edmond, OK 73034For Sale
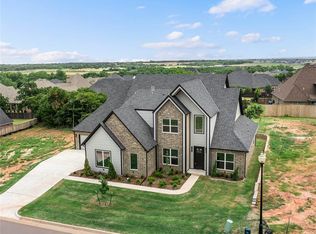 MLS ID #1255735, Kathleen Forrest, Metro Brokers of Oklahoma. MLSOK/OKCMAR as distributed by MLS GRID
- $721,8004 bd5 ba3.2k sqft4533 Maple Ridge Dr, Edmond, OK 73034New Construction
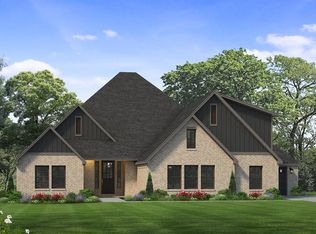 MLSOK/OKCMAR as distributed by MLS GRID
- $800,0005 bd4 ba3.1k sqft550 Old Creek Rd, Edmond, OK 73034For Sale
 MLS ID #1233710, Jacob McCoy, Northman Group. MLSOK/OKCMAR as distributed by MLS GRID
