New home located on a cul-de-sac in Ridge Creek, a gated community with a neighborhood pool, clubhouse, and playground. This 3-bedroom, 2.5-bath home also includes a study or flex room and features beamed ceilings in the living room and kitchen.
The entry has a tall ceiling, chandeliers, and an accent wall alcove. Wood-look tile flooring extends through the kitchen and living areas.
The kitchen offers plenty of counter space and storage, including quartz countertops, a coffee bar, deep farmhouse sink, 5-burner gas cooktop with griddle, and an oven with an air-fry feature. The 4' x 8' island includes a breakfast bar and additional farmhouse sink. The walk-in pantry has quartz counters, cabinets, and electrical outlets for small appliances.
Large secondary living room could be used for extra bedroom, play room or study.
The backyard is set up for outdoor living with an oversized covered patio, remote-controlled fan with light, cable hookup, and gas connection for a grill. The yard also has no direct backyard neighbors.
The owner's suite features a vaulted ceiling, remote-controlled fan, deep soaking tub, spacious vanity, and additional storage. The walk-in closet includes two built-in chests with mirrors and connects directly to the utility room. The utility room has cabinets, quartz countertops, and access to the hall mudroom.
For sale
$489,900
4117 Emery Dr, Edmond, OK 73034
3beds
2,489sqft
Single Family Residence
Built in 2024
7,927 Square Feet Lot
$488,500 Zestimate®
$197/sqft
$82/mo HOA
What's special
Neighborhood poolQuartz countertopsAccent wall alcoveOversized covered patioCoffee barDeep farmhouse sinkStudy or flex room
- 23 days
- 311
- 23
Zillow last checked:
Listing updated:
Listed by:
Seth Bullard 405-650-7676,
Keller Williams Central OK
Source: MLSOK/OKCMAR as distributed by MLS GRID,MLS#: 1244532
Facts & features
Interior
Bedrooms & bathrooms
- Bedrooms: 3
- Bathrooms: 3
- Full bathrooms: 2
- 1/2 bathrooms: 1
Heating
- Has Heating (Unspecified Type)
Cooling
- Has cooling: Yes
Appliances
- Included: Dishwasher, Disposal, Microwave, Built-In Electric Oven, Built-In Gas Range
- Laundry: Laundry Room
Features
- Paint Woodwork
- Flooring: Combination, Carpet, Tile
- Windows: Double Pane Windows
- Number of fireplaces: 1
- Fireplace features: Gas Log
Interior area
- Total structure area: 2,489
- Total interior livable area: 2,489 sqft
Property
Parking
- Total spaces: 3
- Parking features: Concrete
- Garage spaces: 3
Features
- Levels: One
- Stories: 1
- Patio & porch: Patio, Porch
- Exterior features: Rain Gutters
Lot
- Size: 7,927 Square Feet
- Features: Section Line
Details
- Parcel number: 4117NONEEmery73034
- Special conditions: None
Construction
Type & style
- Home type: SingleFamily
- Architectural style: Other
- Property subtype: Single Family Residence
Materials
- Brick & Frame
- Foundation: Slab
- Roof: Composition
Condition
- Year built: 2024
Details
- Builder name: Merit Homes
- Warranty included: Yes
Utilities & green energy
- Utilities for property: Cable Available, High Speed Internet, Public
Community & HOA
HOA
- Has HOA: Yes
- Services included: Gated Entry, Common Area Maintenance, Pool
- HOA fee: $980 annually
Location
- Region: Edmond
Financial & listing details
- Price per square foot: $197/sqft
- Annual tax amount: $2,336
- Date on market: 8/14/2026
- Electric utility on property: Yes
Estimated market value
$488,500
$464,000 - $513,000
$3,612/mo
Price history
| Date | Event | Price |
|---|---|---|
| 8/14/2026 | Price change | $489,9000%$197/sqft |
Source:  MLSOK/OKCMAR as distributed by MLS GRID #1244532 Report a problem MLSOK/OKCMAR as distributed by MLS GRID #1244532 Report a problem | ||
| 5/21/2025 | Price change | $489,999-2%$197/sqft |
Source: MLSOK/OKCMAR as distributed by MLS GRID #1156078 Report a problem | ||
| 4/2/2025 | Price change | $499,999-2%$201/sqft |
Source: MLSOK/OKCMAR as distributed by MLS GRID #1156078 Report a problem | ||
| 3/1/2024 | Listed for sale | $509,999$205/sqft |
Source: MLSOK/OKCMAR as distributed by MLS GRID #1100155 Report a problem | ||
Public tax history
Tax history is unavailable.
Monthly payment
Est. payment
Payment breakdown
Explore the cost of this home by adjusting the details. Changes won't be saved.Climate risks
Neighborhood: 73034
Nearby schools
Schools provided by the listing agent
- Elementary: Red Bud ES
- Middle: Central MS
- High: Memorial HS
Source: MLSOK/OKCMAR as distributed by MLS GRID. This data may not be complete. We recommend contacting the local school district to confirm school assignments for this home.
Similar homes
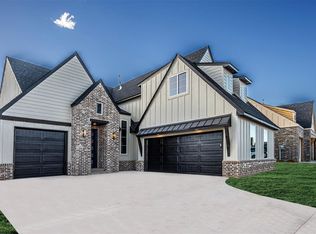
- $500,0005 bd4 ba2.4k sqft7901 Behr Dr, Edmond, OK 73034For Sale
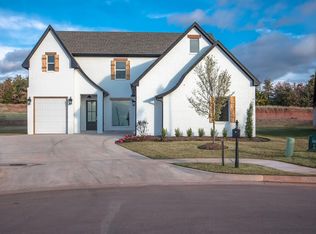 MLS ID #1231980, Erin Brendemihl, Dillard Cies Real Estate. MLSOK/OKCMAR as distributed by MLS GRID
 - $489,0004 bd3 ba2.6k sqft3109 Hunter Crest Dr, Edmond, OK 73034For Sale
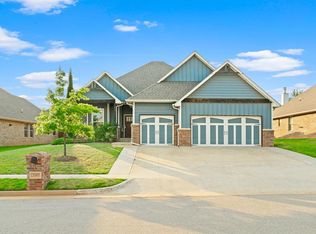 MLS ID #1242480, Natalee Hitchcock, The Agency. MLSOK/OKCMAR as distributed by MLS GRID
 - $525,0004 bd3 ba2.7k sqft4209 Emery Dr, Edmond, OK 73034For Sale
 MLS ID #1244529, Seth Bullard, Keller Williams Central OK. MLSOK/OKCMAR as distributed by MLS GRID
 - $439,9004 bd3 ba2.4k sqft3032 Drake Crest Dr, Edmond, OK 73034For Sale
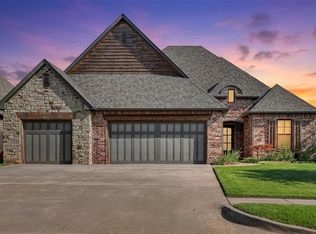 MLS ID #1236793, Xiang Li, Epic Real Estate. MLSOK/OKCMAR as distributed by MLS GRID
