Welcome to 2324 Pallante St. a Del Mar plan with a bonus room in the luxury gated community of The Lakes at Cross Timbers. Award winning build+design team treat every "spec" home like a true custom. The Lakes at Cross Timbers offers a true lock-and-leave lifestyle, with all yard maintenance included, giving you more time to enjoy what matters most...whether that’s travel, golf, or simply relaxing at home without the upkeep. Inside, the thoughtfully designed layout features 3 bedrooms on the main level, including a private primary suite, while upstairs offers a spacious bonus room with a full bath, ideal for a guest retreat, media room, or flexible living space. The living room features cathedral ceilings with wood beams and a charming cast stone framed brick fireplace. The kitchen has a large island and butler's pantry. Step outside your front door and enjoy the community’s resort-style amenities, including a pool, fitness center, clubhouse, scenic walking trails and more! All designed to complement a low-maintenance, high-quality lifestyle. Whether you're downsizing, looking for a second home, or simply want the ease of maintenance-free living, this home checks every box in one of the area’s most sought-after gated communities. Close to all the new development coming to East Edmond!
For sale
$799,900
2324 Pallante St, Edmond, OK 73034
3beds
2,793sqft
Single Family Residence
Built in 2026
8,712 Square Feet Lot
$798,100 Zestimate®
$286/sqft
$208/mo HOA
What's special
Fitness centerThoughtfully designed layoutPrivate primary suiteScenic walking trails
- 11 days
- 504
- 38
Likely to sell faster than
Zillow last checked:
Listing updated:
Listed by:
Michelle Massie 405-361-2755,
Modern Abode Realty
Source: MLSOK/OKCMAR as distributed by MLS GRID,MLS#: 1253540
Facts & features
Interior
Bedrooms & bathrooms
- Bedrooms: 3
- Bathrooms: 4
- Full bathrooms: 3
- 1/2 bathrooms: 1
Heating
- Central
Cooling
- Has cooling: Yes
Features
- Number of fireplaces: 1
- Fireplace features: Gas Log
Interior area
- Total structure area: 2,793
- Total interior livable area: 2,793 sqft
Property
Parking
- Total spaces: 3
- Parking features: Garage
- Garage spaces: 3
Features
- Levels: One and One Half
- Stories: 1.5
- Exterior features: Rain Gutters
- Fencing: Vinyl
Lot
- Size: 8,712 Square Feet
- Features: Interior Lot
Details
- Parcel number: 2324NONEPallante73034
- Special conditions: None
Construction
Type & style
- Home type: SingleFamily
- Architectural style: Tudor,Traditional
- Property subtype: Single Family Residence
Materials
- Brick & Frame
- Foundation: Conventional
- Roof: Composition
Condition
- Year built: 2026
Details
- Builder name: McGregor Homes
- Warranty included: Yes
Community & HOA
HOA
- Has HOA: Yes
- Services included: Gated Entry, Greenbelt, Pool, Recreation Facility
- HOA fee: $2,499 annually
Location
- Region: Edmond
Financial & listing details
- Price per square foot: $286/sqft
- Annual tax amount: $10
- Date on market: 10/13/2026
Estimated market value
$798,100
$758,000 - $838,000
$3,911/mo
Price history
| Date | Event | Price |
|---|---|---|
| 10/13/2026 | Listed for sale | $799,900$286/sqft |
Source:  MLSOK/OKCMAR as distributed by MLS GRID #1253540 Report a problem MLSOK/OKCMAR as distributed by MLS GRID #1253540 Report a problem | ||
| 10/13/2026 | Listing removed | $799,900$286/sqft |
Source: MLSOK/OKCMAR as distributed by MLS GRID #1226013 Report a problem | ||
| 6/7/2026 | Price change | $799,900-1.9%$286/sqft |
Source: MLSOK/OKCMAR as distributed by MLS GRID #1226013 Report a problem | ||
| 4/25/2026 | Listed for sale | $815,000$292/sqft |
Source: MLSOK/OKCMAR as distributed by MLS GRID #1226013 Report a problem | ||
Public tax history
Tax history is unavailable.
Monthly payment
Est. payment
Payment breakdown
Explore the cost of this home by adjusting the details. Changes won't be saved.Climate risks
Neighborhood: 73034
Nearby schools
Schools provided by the listing agent
- Elementary: Centennial ES
- Middle: Central MS
- High: Memorial HS
Source: MLSOK/OKCMAR as distributed by MLS GRID. This data may not be complete. We recommend contacting the local school district to confirm school assignments for this home.
Similar homes
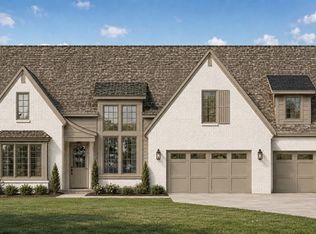
- $799,9003 bd3 ba3.1k sqft2316 Pallante St, Edmond, OK 73034For Sale
 MLS ID #1244305, Michelle Massie, Modern Abode Realty. MLSOK/OKCMAR as distributed by MLS GRID
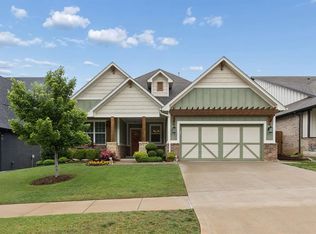
 - $759,0004 bd4 ba3.3k sqft3109 Basanova Dr, Edmond, OK 73034For Sale
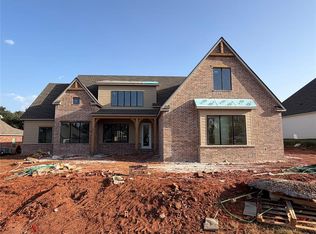 MLS ID #1243222, Katelyn Shaffer, Access Real Estate LLC. MLSOK/OKCMAR as distributed by MLS GRID
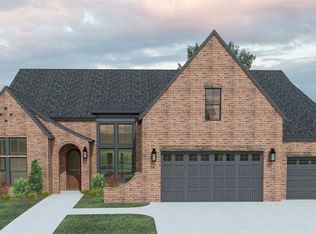
 - $975,0004 bd4 ba3.6k sqft3208 Hidden Creek Ct, Edmond, OK 73034For Sale
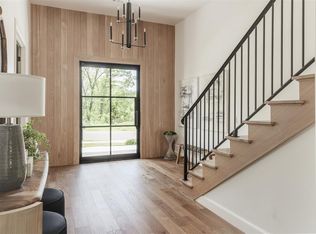 MLS ID #1255403, Amber McCullough, T Adams & Co Real Estate, Llc. MLSOK/OKCMAR as distributed by MLS GRID
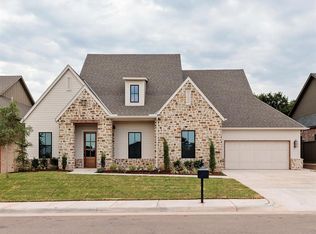
 - $634,9004 bd3 ba2.7k sqft3832 Stone Hill Ln, Edmond, OK 73034For Sale
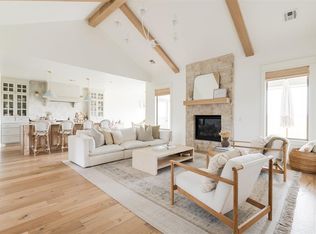 MLS ID #1252470, Stacia Ranallo, Sage Sotheby's Realty. MLSOK/OKCMAR as distributed by MLS GRID
