Situated on a beautiful 1.3-acre wooded lot in Edmond with a natural creek behind the property, this professionally designed modern farmhouse offers a rare blend of custom design, privacy, and functionality. The exterior features timeless curb appeal with paneling, brick wainscot, a spacious covered front porch, oversized three-car garage, and a vaulted back patio overlooking peaceful natural scenery. Shop-friendly per HOA guidelines, this property offers flexibility rarely found in a neighborhood setting. Inside, warm wood floors, soft neutral tones, and elevated designer finishes create an inviting atmosphere throughout. The entry features a striking accent wall and opens to a dedicated study with glass doors and rich designer color tones. The main living area offers cathedral ceilings with stained wood beams, abundant natural light, built-in shelving, and a beautiful focal fireplace. The kitchen is designed for both beauty and function, featuring commercial-grade appliances, a mix of wood-tone and light cabinetry, black granite countertops, designer backsplash, brass accents, and a spacious dining area. A true butler’s pantry adds exceptional prep space with a second sink, double ovens, extensive cabinetry, shelving, and additional countertop workspace. The private primary suite features a cathedral ceiling and calming designer tones, while the spa-inspired bath includes zellige tile, checkered flooring, black countertops, brass fixtures, a freestanding soaking tub, glass shower, linen storage, and oversized closet access. With four dedicated bedrooms, including a true mother-in-law suite with private bath, this floor plan offers exceptional flexibility. Secondary baths continue the designer aesthetic with custom cabinetry, stone countertops, and curated tile selections. Thoughtfully designed utility spaces—including the mudroom, laundry, and powder bath—carry the same elevated style found throughout.
For sale
$798,000
13001 S Coltrane Rd, Edmond, OK 73034
4beds
2,943sqft
Single Family Residence
Built in 2026
1.27 Acres Lot
$797,000 Zestimate®
$271/sqft
$38/mo HOA
What's special
Elevated designer finishesBuilt-in shelvingBrass accentsSpacious covered front porchOversized three-car garageWarm wood floorsBeautiful focal fireplace
- 191 days
- 146
- 5
Zillow last checked:
Listing updated:
Listed by:
Jennifer Aguilar 405-388-6545,
Courtyard Real Estate,
Adam Aguilar 405-921-8944,
ERA Courtyard Real Estate
Source: MLSOK/OKCMAR as distributed by MLS GRID,MLS#: 1218493
Facts & features
Interior
Bedrooms & bathrooms
- Bedrooms: 4
- Bathrooms: 4
- Full bathrooms: 3
- 1/2 bathrooms: 1
Heating
- Has Heating (Unspecified Type)
Cooling
- Has cooling: Yes
Features
- Number of fireplaces: 1
Interior area
- Total structure area: 2,943
- Total interior livable area: 2,943 sqft
Property
Parking
- Total spaces: 3
- Parking features: Garage
- Garage spaces: 3
Features
- Levels: One
- Stories: 1
- Patio & porch: Patio, Porch
- Exterior features: Rain Gutters
- Waterfront features: Creek
Lot
- Size: 1.27 Acres
- Features: Wooded
Details
- Parcel number: 13001NONEColtrane73034
- Special conditions: None
Construction
Type & style
- Home type: SingleFamily
- Property subtype: Single Family Residence
Materials
- Brick, Brick & Frame, Masonry Vaneer
- Foundation: Pillar/Post/Pier
- Roof: Composition
Condition
- Year built: 2026
Details
- Builder name: Heim Custom Homes
Community & HOA
HOA
- Has HOA: Yes
- Services included: Common Area Maintenance
- HOA fee: $450 annually
Location
- Region: Edmond
Financial & listing details
- Price per square foot: $271/sqft
- Date on market: 3/13/2026
Estimated market value
$797,000
$757,000 - $837,000
$3,610/mo
Price history
| Date | Event | Price |
|---|---|---|
| 5/23/2026 | Price change | $798,000+0.7%$271/sqft |
Source:  MLSOK/OKCMAR as distributed by MLS GRID #1218493 Report a problem MLSOK/OKCMAR as distributed by MLS GRID #1218493 Report a problem | ||
| 3/13/2026 | Listed for sale | $792,180$269/sqft |
Source: MLSOK/OKCMAR as distributed by MLS GRID #1218493 Report a problem | ||
Public tax history
Tax history is unavailable.
Monthly payment
Est. payment
Payment breakdown
Explore the cost of this home by adjusting the details. Changes won't be saved.Climate risks
Neighborhood: 73034
Nearby schools
Schools provided by the listing agent
- Elementary: Guthrie Upper ES
- Middle: Guthrie JHS
- High: Guthrie HS
Source: MLSOK/OKCMAR as distributed by MLS GRID. This data may not be complete. We recommend contacting the local school district to confirm school assignments for this home.
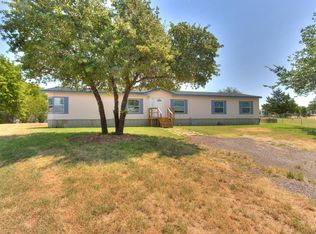
Similar homes
- $805,0004 bd4 ba2.9k sqft13297 Lost Creek Dr, Edmond, OK 73013For Sale
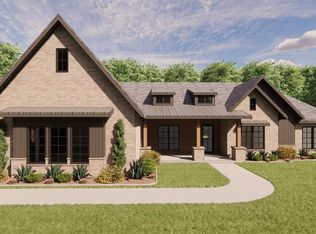 MLS ID #1243383, Jennifer Aguilar, Courtyard Real Estate. MLSOK/OKCMAR as distributed by MLS GRID
 - $899,9004 bd4 ba3.2k sqft12925 Coltrane Rd, Edmond, OK 73034New Construction
 MLSOK/OKCMAR as distributed by MLS GRID
 - $759,0004 bd4 ba3.3k sqft3109 Basanova Dr, Edmond, OK 73034For Sale
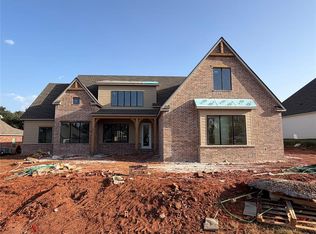 MLS ID #1243222, Katelyn Shaffer, Access Real Estate LLC. MLSOK/OKCMAR as distributed by MLS GRID
 - $910,0005 bd4 ba3.6k sqft391 Old Creek Rd, Edmond, OK 73034For Sale
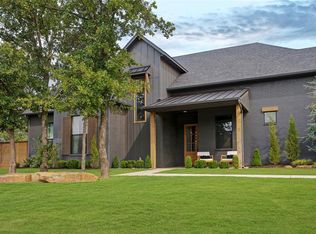 MLS ID #1242459, Jenna Harper, Sage Sotheby's Realty. MLSOK/OKCMAR as distributed by MLS GRID
