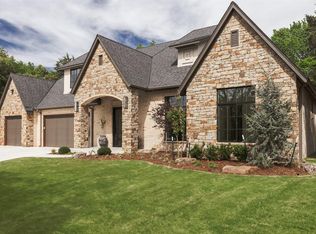
You can have it all. And at an exceptional value. Set on a gentle rise in the Golden Gate section of Twin Bridges, this crisp, pretty home makes a great first impression with its arched entry and tailored landscaping. Inside, there is so much one-story living with five bedrooms, four baths, a four car garage, dedicated office and private guest suite with its own hallway and full bath. The floor plan is open where it should be and defined where it matters. The main living space features exposed beams, a floor to ceiling quartz fireplace and windows framing the pool beyond. The kitchen centers around an oversized island with Frigidaire Professional refrigerator and freezer, Thor double ovens and six burner gas range, plus a butler’s pantry with beverage cooler. A recently updated glass enclosed office provides separation while keeping the space visually open. The primary suite is set apart with a well-appointed bath and generous closet. Secondary bedrooms feature built in desks, while the separate guest suite adds flexibility for family or visitors. Outside, much of what buyers might plan to add has already been done. A heated gunite pool and spa feature fountains, bubble jets, slide and electric pool cover. The covered patio includes motorized screens and a gas fireplace, complemented by a pergola and dining area while still leaving usable yard space. Twin Bridges offers ponds, trails, green space, clubhouse, fitness center, pool, playground and splash pad with convenient access to I-35, shopping, dining and Edmond schools. Single story living, five bedrooms, four car garage, private guest suite, pool, spa and finished outdoor living. A hard-to-find combination and compelling value in Twin Bridges.
For sale
Price cut: $29.1K (8/26)
$995,900
1140 Gateway Bridge Rd, Edmond, OK 73034
5beds
3,884sqft
Single Family Residence
Built in 2018
0.44 Acres Lot
$969,500 Zestimate®
$256/sqft
$42/mo HOA
What's special
Pergola and dining areaSingle story livingOne-story livingFour bathsFinished outdoor livingFour car garageUsable yard space
- 23 days
- 1,488
- 73
Likely to sell faster than
Zillow last checked:
Listing updated:
Listed by:
Jennifer Kragh 405-274-6767,
Sage Sotheby's Realty,
Anne Bloomquist 405-250-9406,
Sage Sotheby's Realty
Source: MLSOK/OKCMAR as distributed by MLS GRID,MLS#: 1246297
Facts & features
Interior
Bedrooms & bathrooms
- Bedrooms: 5
- Bathrooms: 4
- Full bathrooms: 4
Heating
- Has Heating (Unspecified Type)
Cooling
- Has cooling: Yes
Appliances
- Included: Built-In Electric Oven, Built-In Gas Range
Features
- Number of fireplaces: 1
- Fireplace features: Electric
Interior area
- Total structure area: 3,884
- Total interior livable area: 3,884 sqft
Video & virtual tour
Property
Parking
- Total spaces: 4
- Parking features: Garage
- Garage spaces: 4
Features
- Levels: One
- Stories: 1
- Has private pool: Yes
- Pool features: Fenced, Heated, Pool Cover, Pool/Spa Combo, Waterfall
- Has spa: Yes
- Spa features: Spa/Hot Tub
- Fencing: Combination
Lot
- Size: 0.44 Acres
- Features: Interior Lot
Details
- Parcel number: 1140NONEGatewayBridge73034
- Special conditions: None
Construction
Type & style
- Home type: SingleFamily
- Architectural style: Traditional
- Property subtype: Single Family Residence
Materials
- Brick, Concrete
- Foundation: Slab
Condition
- Year built: 2018
Community & HOA
HOA
- Has HOA: Yes
- Services included: Greenbelt, Common Area Maintenance, Pool, Recreation Facility
- HOA fee: $500 annually
Location
- Region: Edmond
Financial & listing details
- Price per square foot: $256/sqft
- Tax assessed value: $964,000
- Annual tax amount: $11,151
- Date on market: 8/26/2026
Estimated market value
$969,500
$921,000 - $1.02M
$6,367/mo
Price history
| Date | Event | Price |
|---|---|---|
| 8/26/2026 | Price change | $995,900-2.8%$256/sqft |
Source:  MLSOK/OKCMAR as distributed by MLS GRID #1246297 Report a problem MLSOK/OKCMAR as distributed by MLS GRID #1246297 Report a problem | ||
| 7/12/2026 | Price change | $1,025,000-2.4%$264/sqft |
Source: MLSOK/OKCMAR as distributed by MLS GRID #1226732 Report a problem | ||
| 6/5/2026 | Price change | $1,050,000-2.3%$270/sqft |
Source: MLSOK/OKCMAR as distributed by MLS GRID #1226732 Report a problem | ||
| 5/18/2026 | Price change | $1,075,000-2.2%$277/sqft |
Source: MLSOK/OKCMAR as distributed by MLS GRID #1226732 Report a problem | ||
| 5/3/2026 | Listed for sale | $1,099,000+11.3%$283/sqft |
Source: MLSOK/OKCMAR as distributed by MLS GRID #1226732 Report a problem | ||
| 5/22/2024 | Sold | $987,000+1.2%$254/sqft |
Source: MLSOK/OKCMAR as distributed by MLS GRID #1102635 Report a problem | ||
| 3/27/2024 | Pending sale | $975,000$251/sqft |
Source: MLSOK/OKCMAR as distributed by MLS GRID #1102635 Report a problem | ||
| 3/16/2024 | Listed for sale | $975,000+12.7%$251/sqft |
Source: MLSOK/OKCMAR as distributed by MLS GRID #1102635 Report a problem | ||
| 6/27/2022 | Sold | $865,000+1.8%$223/sqft |
Source: MLSOK/OKCMAR as distributed by MLS GRID #1008184 Report a problem | ||
| 5/24/2022 | Pending sale | $850,000$219/sqft |
Source: MLSOK/OKCMAR as distributed by MLS GRID #1008184 Report a problem | ||
| 5/17/2022 | Listed for sale | $850,000+29.3%$219/sqft |
Source: MLSOK/OKCMAR as distributed by MLS GRID #1008184 Report a problem | ||
| 4/25/2019 | Sold | $657,500$169/sqft |
Source: MLSOK/OKCMAR as distributed by MLS GRID #844097 Report a problem | ||
Public tax history
| Year | Property taxes | Tax assessment |
|---|---|---|
| 2025 | $11,151 +4.8% | $106,040 +3.7% |
| 2024 | $10,636 +10.2% | $102,271 +10.5% |
| 2023 | $9,649 +23.8% | $92,565 +24.3% |
| 2022 | $7,795 +5.5% | $74,497 +5% |
| 2021 | $7,389 -1.1% | $70,950 +0.1% |
| 2020 | $7,473 +12746.9% | $70,895 +11334.7% |
| 2019 | $58 -0.2% | $620 -0.2% |
| 2018 | $58 -11.4% | $621 +0.2% |
| 2017 | $66 | $620 |
| 2016 | $66 | $620 |
Find assessor info on the county website
Monthly payment
Est. payment
Payment breakdown
Explore the cost of this home by adjusting the details. Changes won't be saved.Climate risks
Neighborhood: Golden Gate
Nearby schools
Schools provided by the listing agent
- Elementary: Heritage ES
- Middle: Sequoyah MS
- High: North HS
Source: MLSOK/OKCMAR as distributed by MLS GRID. This data may not be complete. We recommend contacting the local school district to confirm school assignments for this home.
Similar homes
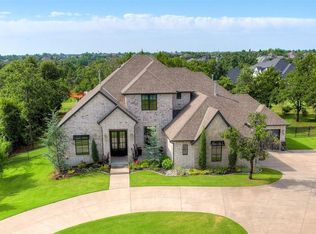
- $997,5004 bd4 ba4.1k sqft1117 Falls Bridge Ct, Edmond, OK 73034For Sale
 MLS ID #1240889, Karen Blevins, Chinowth & Cohen. MLSOK/OKCMAR as distributed by MLS GRID
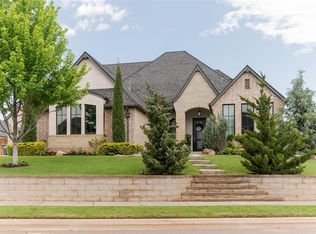
 - $910,0005 bd4 ba3.6k sqft391 Old Creek Rd, Edmond, OK 73034For Sale
 MLS ID #1242459, Jenna Harper, Sage Sotheby's Realty. MLSOK/OKCMAR as distributed by MLS GRID
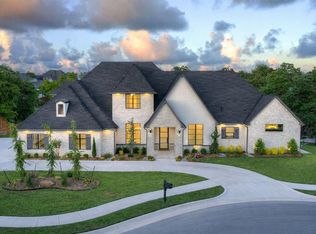
 - $990,0004 bd4 ba3.6k sqft3208 Hidden Creek Ct, Edmond, OK 73034For Sale
 MLS ID #1222285, Amber McCullough, T Adams & Co Real Estate, Llc. MLSOK/OKCMAR as distributed by MLS GRID
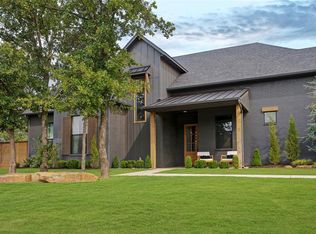
 - $899,5004 bd3 ba3.1k sqft622 Timber Ln, Edmond, OK 73034For Sale
 MLS ID #1242694, Bill Wilson, McGraw REALTORS (BO). MLSOK/OKCMAR as distributed by MLS GRID
