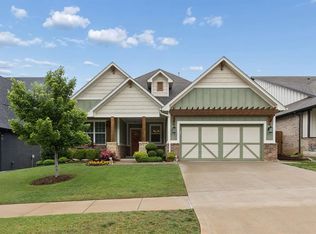
Popular Catalina floor plan with a bonus room in the gated section of Cross Timbers! This lock-and-leave community includes lawn maintenance in the HOA dues, plus access to a resort-style pool and clubhouse, miles of walking trails, and a 24-hour fitness center.
The location is hard to beat... Across from The Golf Club of Edmond, just down the street from pickleball at Kickingbird, and close to all the new development at Covell with shopping, grocery stores, restaurants, and more nearby.
This functional floor plan features 3 bedrooms plus an office on the main level, with a spacious bonus room upstairs. The laundry room connects directly to the primary closet, and the kitchen offers lots of storage along with a dreamy butler’s pantry.
Ready this winter! Get under contract now and still have time to finalize select finishes and make it your own.
Pending
$829,900
2332 Pallante St, Edmond, OK 73034
3beds
2,943sqft
Single Family Residence
Built in 2026
8,712 Square Feet Lot
$-- Zestimate®
$282/sqft
$208/mo HOA
What's special
Functional floor planSpacious bonus room upstairsMiles of walking trails
- 57 days
- 141
- 8
Zillow last checked:
Listing updated:
Listed by:
Michelle Massie 405-361-2755,
Modern Abode Realty
Source: MLSOK/OKCMAR as distributed by MLS GRID,MLS#: 1244608
Facts & features
Interior
Bedrooms & bathrooms
- Bedrooms: 3
- Bathrooms: 3
- Full bathrooms: 2
- 1/2 bathrooms: 1
Heating
- Has Heating (Unspecified Type)
Cooling
- Has cooling: Yes
Features
- Number of fireplaces: 1
- Fireplace features: Gas Log
Interior area
- Total structure area: 2,943
- Total interior livable area: 2,943 sqft
Property
Parking
- Total spaces: 3
- Parking features: Garage
- Garage spaces: 3
Features
- Levels: One and One Half
- Stories: 1.5
- Exterior features: Rain Gutters
Lot
- Size: 8,712 Square Feet
- Features: Interior Lot
Details
- Parcel number: 2332NONEPallante73034
- Special conditions: None
Construction
Type & style
- Home type: SingleFamily
- Architectural style: Tudor,Traditional
- Property subtype: Single Family Residence
Materials
- Brick & Frame
- Foundation: Slab
- Roof: Composition
Condition
- Year built: 2026
Details
- Builder name: McGregor Homes
- Warranty included: Yes
Community & HOA
HOA
- Has HOA: Yes
- Services included: Gated Entry, Common Area Maintenance, Exterior Maintenance, Pool, Recreation Facility
- HOA fee: $2,499 annually
Location
- Region: Edmond
Financial & listing details
- Price per square foot: $282/sqft
- Annual tax amount: $1
- Date on market: 8/14/2026
Estimated market value
Not available
Estimated sales range
Not available
Not available
Price history
| Date | Event | Price |
|---|---|---|
| 9/26/2026 | Pending sale | $829,900$282/sqft |
Source:  MLSOK/OKCMAR as distributed by MLS GRID #1244608 Report a problem MLSOK/OKCMAR as distributed by MLS GRID #1244608 Report a problem | ||
| 8/14/2026 | Listed for sale | $829,900$282/sqft |
Source: MLSOK/OKCMAR as distributed by MLS GRID #1244608 Report a problem | ||
Public tax history
Tax history is unavailable.
Monthly payment
Est. payment
Payment breakdown
Explore the cost of this home by adjusting the details. Changes won't be saved.Climate risks
Neighborhood: 73034
Nearby schools
Schools provided by the listing agent
- Elementary: Centennial ES
- Middle: Central MS
- High: North HS
Source: MLSOK/OKCMAR as distributed by MLS GRID. This data may not be complete. We recommend contacting the local school district to confirm school assignments for this home.
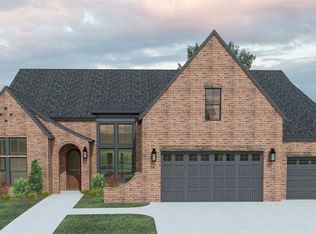
Similar homes
- $799,9003 bd4 ba2.7k sqft2324 Pallante St, Edmond, OK 73034For Sale
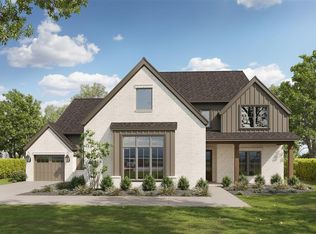 MLS ID #1226013, Michelle Massie, Modern Abode Realty. MLSOK/OKCMAR as distributed by MLS GRID
 - $799,9003 bd3 ba3.1k sqft2316 Pallante St, Edmond, OK 73034For Sale
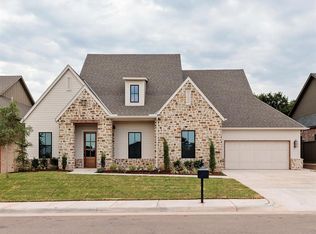 MLS ID #1244305, Michelle Massie, Modern Abode Realty. MLSOK/OKCMAR as distributed by MLS GRID
 - $768,9204 bd4 ba3.2k sqft3441 Piedmont Way, Edmond, OK 73034For Sale
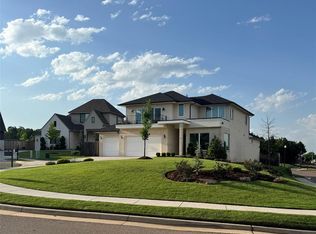 MLS ID #1209318, Jamie McClain, MOD Realty. MLSOK/OKCMAR as distributed by MLS GRID
 - $739,9003 bd3 ba2.8k sqft7325 Skipping Stone Dr, Edmond, OK 73034For Sale
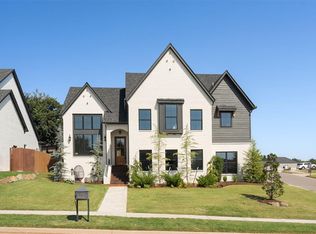 MLS ID #1252466, Kinsley Houser, Modern Abode Realty. MLSOK/OKCMAR as distributed by MLS GRID
