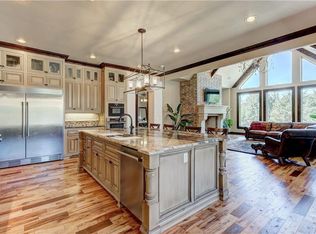
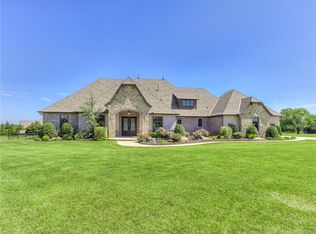
Set on just over two acres, this exceptional French Construction home offers a thoughtfully designed floor plan, impressive indoor-outdoor living, and the space and privacy that are increasingly hard to find. A graceful crescent drive introduces the residence, while the side four-car garage includes an oversized 10-foot door designed to accommodate a boat or RV. Inside, the expansive living room is highlighted by cathedral ceilings and a dramatic sliding glass wall that opens to the covered outdoor living area, creating a seamless connection between the interior and the beautiful acreage beyond. Just off the living room, an oversized private study with built-in bookcases and storage provides a dedicated workspace. The well-appointed culinary kitchen is equipped with a commercial style KitchenAid range, built-in refrigerator and freezer, built-in spice racks, generous cabinetry, walk-in pantry, a grand statement island with storage and an offset breakfast area. The primary suite features a spacious bath with dual vanities, oversized Jacuzzi tub, and walk-in shower. The remarkable primary closet feels more like a private dressing room, with extensive built-in dressers, shelving, and storage, along with direct access to the utility room. On the opposite side of the home, one private bedroom features its own full bath, while two additional bedrooms share a well-appointed bathroom. Upstairs, a spacious game room with a half bath provides another flexible living space. Outdoor living is equally impressive, with a cooking station designed for entertaining and a separate covered sitting area centered around a fireplace. Notable mentions: Edmond schools, RV garage parking, private well, aerobic system, underground sprinkler system, in-ground storm shelter, water softener and gated community. Within minutes of biking trails, hiking, fishing, or boating and easy access to Edmond.
For sale
Price cut: $26K (9/12)
$1,199,000
1116 Abberly Cir, Arcadia, OK 73007
4beds
4,346sqft
Single Family Residence
Built in 2015
2.07 Acres Lot
$1,155,600 Zestimate®
$276/sqft
$92/mo HOA
What's special
Just over two acresWalk-in showerCommercial style kitchenaid rangeCathedral ceilingsDual vanitiesBeautiful acreage beyondOversized jacuzzi tub
- 63 days
- 753
- 34
Zillow last checked:
Listing updated:
Listed by:
Sherry Stetson 405-445-9675,
Stetson Bentley Realty LLC
Source: MLSOK/OKCMAR as distributed by MLS GRID,MLS#: 1244223
Facts & features
Interior
Bedrooms & bathrooms
- Bedrooms: 4
- Bathrooms: 5
- Full bathrooms: 3
- 1/2 bathrooms: 2
Heating
- Has Heating (Unspecified Type)
Cooling
- Has cooling: Yes
Appliances
- Included: Dishwasher, Disposal, Microwave, Water Heater, Built-In Electric Oven, Gas Range
Features
- Paint Woodwork
- Flooring: Carpet, Tile, Wood
- Windows: Double Pane, Low E, Vinyl Frame
- Number of fireplaces: 2
- Fireplace features: Gas Log
Interior area
- Total structure area: 4,346
- Total interior livable area: 4,346 sqft
Property
Parking
- Total spaces: 4
- Parking features: Additional Parking, Concrete
- Garage spaces: 4
- Has uncovered spaces: Yes
Features
- Levels: One and One Half
- Stories: 1.5
- Exterior features: Rain Gutters
- Has spa: Yes
- Spa features: Bath
Lot
- Size: 2.07 Acres
- Features: Interior Lot
Details
- Parcel number: 1116NONEAbberly73007
- Special conditions: Corporate Approval
Construction
Type & style
- Home type: SingleFamily
- Architectural style: Contemporary,Traditional
- Property subtype: Single Family Residence
Materials
- Brick & Frame, Stone
- Foundation: Slab
- Roof: Composition
Condition
- Year built: 2015
Details
- Builder name: French Construction
Utilities & green energy
- Sewer: Septic Tank
- Water: Well
Community & HOA
HOA
- Has HOA: Yes
- Services included: Gated Entry
- HOA fee: $1,100 annually
Location
- Region: Arcadia
Financial & listing details
- Price per square foot: $276/sqft
- Tax assessed value: $881,240
- Annual tax amount: $10,193
- Date on market: 8/14/2026
- Electric utility on property: Yes
Estimated market value
$1,155,600
$1.10M - $1.21M
$5,726/mo
Price history
| Date | Event | Price |
|---|---|---|
| 9/12/2026 | Price change | $1,199,000-2.1%$276/sqft |
Source:  MLSOK/OKCMAR as distributed by MLS GRID #1244223 Report a problem MLSOK/OKCMAR as distributed by MLS GRID #1244223 Report a problem | ||
| 8/14/2026 | Listed for sale | $1,225,000+61.5%$282/sqft |
Source: MLSOK/OKCMAR as distributed by MLS GRID #1244223 Report a problem | ||
| 11/15/2016 | Sold | $758,630$175/sqft |
Source: MLSOK/OKCMAR as distributed by MLS GRID #744384 Report a problem | ||
Public tax history
| Year | Property taxes | Tax assessment |
|---|---|---|
| 2025 | $10,194 +5.1% | $96,936 +5% |
| 2024 | $9,696 +5.8% | $92,320 +5% |
| 2023 | $9,165 +4.6% | $87,923 +5% |
| 2022 | $8,762 +5.5% | $83,737 +5% |
| 2021 | $8,306 -1.2% | $79,750 |
| 2020 | $8,406 +15.1% | $79,750 +2.5% |
| 2019 | $7,302 -0.1% | $77,825 -0.1% |
| 2018 | $7,312 -12.5% | $77,935 -1% |
| 2017 | $8,353 | $78,759 +3957.7% |
| 2016 | $8,353 +3966% | $1,941 +12031.3% |
| 2015 | $205 | $16 |
Find assessor info on the county website
Monthly payment
Est. payment
Payment breakdown
Explore the cost of this home by adjusting the details. Changes won't be saved.Climate risks
Neighborhood: 73007
Nearby schools
Schools provided by the listing agent
- Elementary: Chisholm ES
- Middle: Cimarron MS
- High: Memorial HS
Source: MLSOK/OKCMAR as distributed by MLS GRID. This data may not be complete. We recommend contacting the local school district to confirm school assignments for this home.

Similar homes
- $1,125,0003 bd4 ba4.9k sqft14201 Little Hickory, Arcadia, OK 73007For Sale
 MLS ID #1237836, Leslie McGonigal, McGraw REALTORS (BO). MLSOK/OKCMAR as distributed by MLS GRID
 - $1,400,0004 bd5 ba5k sqft3023 E 44th St, Edmond, OK 73013For Sale
 MLS ID #1247787, Eleonore Hutton, Copper Creek Real Estate. MLSOK/OKCMAR as distributed by MLS GRID
 - $800,0005 bd4 ba3.4k sqft13915 S Anderson Rd, Arcadia, OK 73007For Sale
 MLS ID #1252881, Catherine Pettit, Evolve Realty And Associates. MLSOK/OKCMAR as distributed by MLS GRID
 - $1,299,9005 bd6 ba5.1k sqft6508 Hackberry Trl, Edmond, OK 73034For Sale
 MLS ID #1240563, Darren Webb, Team Webb Real Estate. MLSOK/OKCMAR as distributed by MLS GRID
