Welcome to 10109 NE 144th St in the beautiful neighborhood, The Falls. Perched on a heavily wooded .70 acre MOL lot, this beautiful Contemporary home is stunning, inside and outside. As you enter you will be mesmerized by the abundance of natural light, unique architectural elements like the tiered & beamed ceilings, stylish wrought iron stair railing and perfectly curated designer light fixtures. Two adjacent living areas flowing into the dining area and kitchen create an exceptional entertainers paradise. The kitchen is a chef's dream with its massive marble-topped island, European-style cabinetry, commercial refrigerator, commercial gas range, two ovens and walk-in pantry. The dining area has a clever alcove with buffet/bar. The spacious primary bedroom has a spa-inspired ensuite bathroom with double vanities, soaking tub, walk-in shower, amazing storage cabinets and massive closet that opens directly into the laundry room. A study with closet and full bathroom access could also be a great 4th bedroom option. Upstairs offers a massive bonus space, a second bonus room, half bathroom and two secondary bedrooms with a true Jack & Jill bathroom. Step out back to the generous covered patio where you can enjoy the open view and mature trees while sipping your morning coffee or favorite evening beverage. Plenty of room out back for a pool, sports court or whatever your heart desires. Preferred lender offering incentives, call List Agent for details.
For sale
Price cut: $4K (10/8)
$1,075,000
10109 NE 144th St, Jones, OK 73049
3beds
4,202sqft
Single Family Residence
Built in 2021
0.69 Acres Lot
$1,051,200 Zestimate®
$256/sqft
$100/mo HOA
What's special
European-style cabinetryWalk-in showerCommercial gas rangeCommercial refrigeratorExceptional entertainers paradiseSpacious primary bedroomDouble vanities
- 36 days
- 450
- 25
Zillow last checked:
Listing updated:
Listed by:
Laura Robertson 405-833-5743,
Keller Williams Central OK,
Laurie Patterson 405-826-2589,
Keller Williams Central OK
Source: MLSOK/OKCMAR as distributed by MLS GRID,MLS#: 1247397
Facts & features
Interior
Bedrooms & bathrooms
- Bedrooms: 3
- Bathrooms: 4
- Full bathrooms: 3
- 1/2 bathrooms: 1
Bedroom
- Description: Ceiling Fan,Upper Level
Bedroom
- Description: Ceiling Fan,Upper Level
Bathroom
- Description: Built Ins,Double Vanities,Garden Tub,Shower,Walk In Closet
Bathroom
- Description: Full Bath
Bathroom
- Description: Half Bath,Upper Level
Bathroom
- Description: Double Vanities,Upper Level
Kitchen
- Description: Breakfast Bar,Island,Pantry
Other
- Description: Ceiling Fan,Upper Level
Other
- Description: Ceiling Fan,Upper Level
Heating
- Has Heating (Unspecified Type)
Cooling
- Has cooling: Yes
Appliances
- Included: Dishwasher, Disposal, Microwave, Water Heater, Built-In Electric Oven, Built-In Gas Range
Features
- Flooring: Carpet, Tile, Wood
- Number of fireplaces: 1
- Fireplace features: Gas Log
Interior area
- Total structure area: 4,202
- Total interior livable area: 4,202 sqft
Property
Parking
- Total spaces: 3
- Parking features: Concrete
- Garage spaces: 3
Features
- Levels: One and One Half
- Stories: 1.5
- Exterior features: Fire Pit
- Fencing: Metal
Lot
- Size: 0.69 Acres
- Features: Cul-De-Sac, Interior Lot, Wooded
Details
- Parcel number: 10109NE144th73049
- Special conditions: None
Construction
Type & style
- Home type: SingleFamily
- Architectural style: Modern
- Property subtype: Single Family Residence
Materials
- Brick & Frame
- Foundation: Slab
- Roof: Composition
Condition
- Year built: 2021
Details
- Builder name: Gary Randolph
Utilities & green energy
- Utilities for property: Aerobic System, Cable Available, Public
Community & HOA
HOA
- Has HOA: Yes
- Services included: Greenbelt, Common Area Maintenance
- HOA fee: $1,200 annually
Location
- Region: Jones
Financial & listing details
- Price per square foot: $256/sqft
- Tax assessed value: $974,000
- Annual tax amount: $12,770
- Date on market: 9/3/2026
- Electric utility on property: Yes
Estimated market value
$1,051,200
$999,000 - $1.10M
$3,280/mo
Price history
| Date | Event | Price |
|---|---|---|
| 10/8/2026 | Price change | $1,075,000-0.4%$256/sqft |
Source:  MLSOK/OKCMAR as distributed by MLS GRID #1247397 Report a problem MLSOK/OKCMAR as distributed by MLS GRID #1247397 Report a problem | ||
| 9/3/2026 | Listed for sale | $1,079,000-1.5%$257/sqft |
Source: MLSOK/OKCMAR as distributed by MLS GRID #1247397 Report a problem | ||
| 9/3/2026 | Listing removed | $1,095,000$261/sqft |
Source: MLSOK/OKCMAR as distributed by MLS GRID #1238300 Report a problem | ||
| 7/9/2026 | Listed for sale | $1,095,000+18.8%$261/sqft |
Source: MLSOK/OKCMAR as distributed by MLS GRID #1238300 Report a problem | ||
| 12/20/2021 | Sold | $922,000+1.3%$219/sqft |
Source: MLSOK/OKCMAR as distributed by MLS GRID #958322 Report a problem | ||
| 10/28/2021 | Pending sale | $910,000$217/sqft |
Source: MLSOK/OKCMAR as distributed by MLS GRID #958322 Report a problem | ||
| 6/3/2021 | Listed for sale | $910,000+579.1%$217/sqft |
Source: MLSOK/OKCMAR as distributed by MLS GRID #958322 Report a problem | ||
| 3/10/2021 | Sold | $134,000$32/sqft |
Source: Public Record Report a problem | ||
Public tax history
| Year | Property taxes | Tax assessment |
|---|---|---|
| 2025 | $12,771 +2.9% | $107,140 +2.6% |
| 2024 | $12,411 +2.8% | $104,462 +3% |
| 2023 | $12,071 +3.8% | $101,420 +4.7% |
| 2022 | $11,632 +6615.7% | $96,855 +6547.6% |
| 2021 | $173 -1.5% | $1,457 |
| 2020 | $176 +28.6% | $1,457 |
| 2019 | $137 -0.1% | $1,457 -0.1% |
| 2018 | $137 | $1,458 |
Find assessor info on the county website
Monthly payment
Est. payment
Payment breakdown
Explore the cost of this home by adjusting the details. Changes won't be saved.Climate risks
Neighborhood: 73049
Nearby schools
Schools provided by the listing agent
- Elementary: Chisholm ES
- Middle: Cimarron MS
- High: Memorial HS
Source: MLSOK/OKCMAR as distributed by MLS GRID. This data may not be complete. We recommend contacting the local school district to confirm school assignments for this home.

Similar homes
- $905,0004 bd4 ba3.7k sqft10024 NE 145th St, Jones, OK 73049For Sale
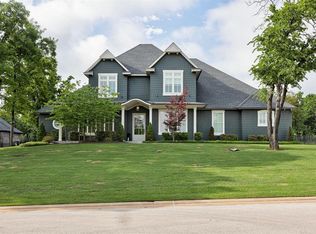 MLS ID #1251486, Laura Robertson, Keller Williams Central OK. MLSOK/OKCMAR as distributed by MLS GRID
 - $1,199,0004 bd5 ba4.2k sqft10016 NE 146th St, Jones, OK 73049For Sale
 MLS ID #1238241, Simon Shingleton, Keller Williams Realty Elite. MLSOK/OKCMAR as distributed by MLS GRID
 - $995,0004 bd5 ba3.2k sqft3233 Cherry Glen Dr, Jones, OK 73049For Sale
 MLS ID #1227154, Natalee Hitchcock, The Agency. MLSOK/OKCMAR as distributed by MLS GRID
 - $1,199,0004 bd5 ba4.3k sqft1116 Abberly Cir, Arcadia, OK 73007For Sale
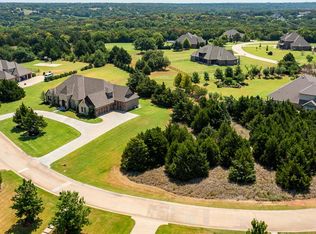 MLS ID #1244223, Sherry Stetson, Stetson Bentley Realty LLC. MLSOK/OKCMAR as distributed by MLS GRID
