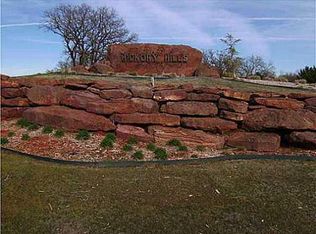
Stop searching- you found it!! Your private retreat from everyday life. Located on 6+ acres in the gorgeous- rolling hills community of Hickory Hills. Step inside and you are welcomed by a spacious entry with beautiful stone accents that continue throughout the home. To the left is an office with glass double doors and a bay window. Ahead is the great room with floor to ceiling windows that flood the space with natural light and provide a gorgeous view. The majestic stone fireplace leads your eyes to the cathedral ceiling with heavy wooden beams. The great room is open to the kitchen with granite counter tops, large walk-in pantry, gas stove top, and stainless-steel appliances. The dining room offers a built-in bar and wine frig. The private main suite is pure luxury offering separate vanities, soaking tub, double walk-in shower, and the closet of your dreams. On the east wing are 2 more bedrooms with jack-n-jill-bath, mud room, pool shower, & half bath. Upstairs is a workout room, game room, and theatre room. Full home generator and a EV home charging
For sale
Price cut: $25K (7/30)
$1,125,000
14201 Little Hickory, Arcadia, OK 73007
3beds
4,954sqft
Single Family Residence
Built in 2014
6.23 Acres Lot
$1,085,300 Zestimate®
$227/sqft
$125/mo HOA
What's special
Pool showerDouble walk-in showerHalf bathCloset of your dreamsSoaking tubStainless-steel appliancesMajestic stone fireplace
- 103 days
- 584
- 57
Zillow last checked:
Listing updated:
Listed by:
Leslie McGonigal 830-515-6483,
McGraw REALTORS (BO)
Source: MLSOK/OKCMAR as distributed by MLS GRID,MLS#: 1237836
Facts & features
Interior
Bedrooms & bathrooms
- Bedrooms: 3
- Bathrooms: 4
- Full bathrooms: 2
- 1/2 bathrooms: 2
Primary bedroom
- Description: Cathedral Ceiling,Ceiling Fan,Double Vanities,Full Bath,Garden Tub,Lower Level,Split,Suite,Tub,Walk In Closet
Bedroom
- Description: Full Bath,Lower Level,Shower,Walk In Closet
Bedroom
- Description: Lower Level,Walk In Closet
Bathroom
- Description: Half Bath
Dining room
- Description: Built Ins,Cathedral Ceiling,Eating Space,Formal,Lower Level
Kitchen
- Description: Breakfast Bar,Cathedral Ceiling,Eating Space,Island,Kitchen,Lower Level,Pantry
Living room
- Description: Bookcase,Cathedral Ceiling,Ceiling Fan,Entertainment Center,Fireplace,Lower Level
Other
- Description: Bonus Room,Half Bath,Suite,Upper Level
Other
- Description: Ceiling Fan,Game Room,Half Bath,Upper Level
Other
- Description: Entertainment Center,Theater Room,Upper Level
Study
- Description: Bay Window,Cathedral Ceiling,Lower Level
Heating
- Has Heating (Unspecified Type)
Cooling
- Has cooling: Yes
Appliances
- Included: Dishwasher, Disposal, Microwave, Built-In Electric Oven, Built-In Gas Range
Features
- Combo Woodwork
- Flooring: Carpet, Tile, Wood
- Number of fireplaces: 1
- Fireplace features: Masonry
Interior area
- Total structure area: 4,954
- Total interior livable area: 4,954 sqft
Video & virtual tour
Property
Parking
- Total spaces: 2
- Parking features: Concrete
- Garage spaces: 2
Features
- Levels: One and One Half
- Stories: 1.5
- Exterior features: Balcony, Fire Pit, Outdoor Kitchen
- Has private pool: Yes
- Pool features: Cabana, Heated, Pool/Spa Combo, Waterfall
- Fencing: Wood
Lot
- Size: 6.23 Acres
- Features: Corner Lot, Cul-De-Sac, Interior Lot, Rural, Wooded
Details
- Parcel number: 14201NONELittleHickory73007
- Special conditions: None
Construction
Type & style
- Home type: SingleFamily
- Architectural style: Ranch
- Property subtype: Single Family Residence
Materials
- Brick, Stone
- Foundation: Slab
- Roof: Composition
Condition
- Year built: 2014
Utilities & green energy
- Water: Well
- Utilities for property: Aerobic System, Propane
Community & HOA
HOA
- Has HOA: Yes
- Services included: Gated Entry, Common Area Maintenance
- HOA fee: $1,500 annually
Location
- Region: Arcadia
Financial & listing details
- Price per square foot: $227/sqft
- Tax assessed value: $941,032
- Annual tax amount: $9,272
- Date on market: 7/3/2026
Estimated market value
$1,085,300
$1.03M - $1.14M
Not available
Price history
| Date | Event | Price |
|---|---|---|
| 7/30/2026 | Price change | $1,125,000-2.2%$227/sqft |
Source:  MLSOK/OKCMAR as distributed by MLS GRID #1237836 Report a problem MLSOK/OKCMAR as distributed by MLS GRID #1237836 Report a problem | ||
| 7/3/2026 | Listed for sale | $1,150,000$232/sqft |
Source: MLSOK/OKCMAR as distributed by MLS GRID #1237836 Report a problem | ||
| 6/30/2026 | Listing removed | $1,150,000$232/sqft |
Source: MLSOK/OKCMAR as distributed by MLS GRID #1207636 Report a problem | ||
| 5/26/2026 | Price change | $1,150,000-2.1%$232/sqft |
Source: MLSOK/OKCMAR as distributed by MLS GRID #1207636 Report a problem | ||
| 5/8/2026 | Price change | $1,175,000-2.1%$237/sqft |
Source: MLSOK/OKCMAR as distributed by MLS GRID #1207636 Report a problem | ||
| 4/20/2026 | Listed for sale | $1,199,999$242/sqft |
Source: MLSOK/OKCMAR as distributed by MLS GRID #1207636 Report a problem | ||
| 4/6/2026 | Listing removed | $1,199,999$242/sqft |
Source: MLSOK/OKCMAR as distributed by MLS GRID #1207636 Report a problem | ||
| 4/5/2026 | Listed for sale | $1,199,999$242/sqft |
Source: MLSOK/OKCMAR as distributed by MLS GRID #1207636 Report a problem | ||
| 3/24/2026 | Listing removed | $1,199,999$242/sqft |
Source: MLSOK/OKCMAR as distributed by MLS GRID #1207636 Report a problem | ||
| 3/12/2026 | Listed for sale | $1,199,999$242/sqft |
Source: MLSOK/OKCMAR as distributed by MLS GRID #1207636 Report a problem | ||
| 2/16/2026 | Listing removed | $1,199,999$242/sqft |
Source: MLSOK/OKCMAR as distributed by MLS GRID #1207636 Report a problem | ||
| 1/8/2026 | Listed for sale | $1,199,999-3.6%$242/sqft |
Source: MLSOK/OKCMAR as distributed by MLS GRID #1207636 Report a problem | ||
| 12/19/2025 | Listing removed | $1,245,000$251/sqft |
Source: MLSOK/OKCMAR as distributed by MLS GRID #1184021 Report a problem | ||
| 9/17/2025 | Listed for sale | $1,245,000-3.9%$251/sqft |
Source: MLSOK/OKCMAR as distributed by MLS GRID #1184021 Report a problem | ||
| 9/8/2025 | Listing removed | $1,295,000$261/sqft |
Source: MLSOK/OKCMAR as distributed by MLS GRID #1184021 Report a problem | ||
| 8/5/2025 | Listed for sale | $1,295,000+75%$261/sqft |
Source: MLSOK/OKCMAR as distributed by MLS GRID #1184021 Report a problem | ||
| 6/16/2021 | Sold | $740,000+825%$149/sqft |
Source: MLSOK/OKCMAR as distributed by MLS GRID #951145 Report a problem | ||
| 5/26/2020 | Sold | $80,000-44.8%$16/sqft |
Source: Public Record Report a problem | ||
| 7/18/2013 | Sold | $145,000+18.9%$29/sqft |
Source: Public Record Report a problem | ||
| 3/15/2006 | Sold | $122,000$25/sqft |
Source: Public Record Report a problem | ||
Public tax history
| Year | Property taxes | Tax assessment |
|---|---|---|
| 2025 | $9,813 +5.8% | $103,513 +5% |
| 2024 | $9,272 +29.9% | $98,583 +24% |
| 2023 | $7,138 +2.9% | $79,479 +3% |
| 2022 | $6,936 +29.8% | $77,165 +31.2% |
| 2021 | $5,345 +1.8% | $58,837 +3% |
| 2020 | $5,248 -8.8% | $57,124 -8.3% |
| 2019 | $5,753 +3.1% | $62,315 +3% |
| 2018 | $5,582 +0% | $60,500 +0% |
| 2017 | $5,582 | $60,499 |
| 2016 | $5,582 -0.9% | $60,499 +2.2% |
| 2015 | $5,633 +267.3% | $59,224 +271.3% |
| 2014 | $1,534 | $15,950 +18.9% |
| 2013 | -- | $13,420 |
| 2012 | -- | $13,420 |
| 2011 | -- | $13,420 |
| 2010 | -- | $13,420 |
| 2009 | -- | $13,420 |
| 2008 | -- | $13,420 |
| 2007 | -- | $13,420 |
Find assessor info on the county website
Monthly payment
Est. payment
Payment breakdown
Explore the cost of this home by adjusting the details. Changes won't be saved.Climate risks
Neighborhood: 73007
Nearby schools
Schools provided by the listing agent
- Elementary: Luther ES
- Middle: Luther MS
- High: Luther HS
Source: MLSOK/OKCMAR as distributed by MLS GRID. This data may not be complete. We recommend contacting the local school district to confirm school assignments for this home.
Similar homes
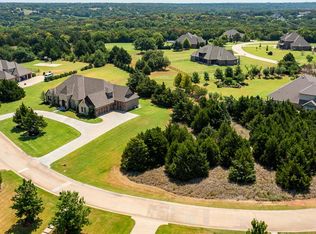
- $1,199,0004 bd5 ba4.3k sqft1116 Abberly Cir, Arcadia, OK 73007For Sale
 MLS ID #1244223, Sherry Stetson, Stetson Bentley Realty LLC. MLSOK/OKCMAR as distributed by MLS GRID
 - $1,099,9994 bd5 ba4.3k sqft8700 E Covell Rd, Arcadia, OK 73007For Sale
 MLS ID #1233098, Rebecca Field, Keller Williams Central OK. MLSOK/OKCMAR as distributed by MLS GRID
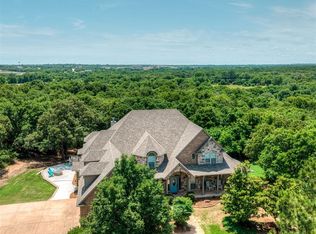
 - $1,129,0006 bd5 ba4.9k sqft4001 Braxton Way, Edmond, OK 73034For Sale
 MLS ID #1235698, Rachael Silverstein, Copper Creek Real Estate. MLSOK/OKCMAR as distributed by MLS GRID
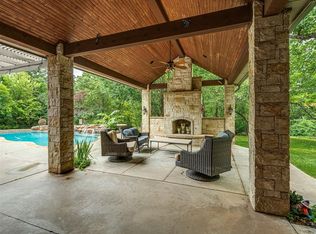
 - $1,100,0004 bd5 ba3.8k sqft7400 Tangle Vine Dr, Edmond, OK 73034For Sale
 MLS ID #1204718, Kelly Dragus, Keystone Realty Group. MLSOK/OKCMAR as distributed by MLS GRID
