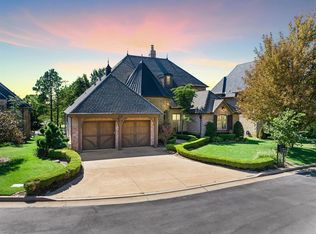
Experience the pinnacle of sophisticated, low-maintenance living in this stunning, modern estate crafted by Bill Roberts Custom Homes in Edmond’s premier gated community, Waterstone. Situated on a prime corner lot just moments from Oklahoma City, this architectural masterpiece delivers the ultimate "lock-and-leave" lifestyle with HOA-included yard maintenance. Inside, soaring ceilings, rich white oak flooring, and Hunter Douglas blinds frame a seamless, sun-drenched floor plan that includes a dedicated office nook with custom built-ins. The culinary enthusiast will marvel at the skylit chef’s kitchen, fully equipped with premium Miele appliances including an 8-burner range top, convection oven, microwave and built in refrigerator. The kitchen also features custom WoodMode cabinetry, Cambria quartz countertops, a walk-in pantry and a dedicated beverage bar with a wine/beverage refrigerator. Retreat to the luxurious primary suite featuring heated bathroom floors and dual California-style walk-in closets that conveniently connects to the utility room. This floorplan features an additional bedroom with en-suite downstairs. Upstairs is an additional private guest bedroom with en-suite, second living area and a massive storage room ready for future customization for living and/or bedroom space. Designed for effortless indoor-outdoor entertaining, this home flows beautifully to a large covered patio with a built-in grill overlooking a private, landscaped side courtyard. The oversized two car garage features an above-ground storm shelter and epoxy-coated floor. Other features include spray foam insulation and a whole-home Generac generator. This residence grants you exclusive access to Waterstone’s resort-style amenities, including a 5,000 sq.ft (mol) clubhouse, resort style pool, fitness center, and golf simulator. This home shows like new! Schedule your private showing today!
For sale
$1,325,000
15600 Waterstone Way, Edmond, OK 73013
3beds
3,552sqft
Single Family Residence
Built in 2023
6,438 Square Feet Lot
$-- Zestimate®
$373/sqft
$422/mo HOA
What's special
Above-ground storm shelterPrivate landscaped side courtyardCambria quartz countertopsPrime corner lotSeamless sun-drenched floor planLuxurious primary suiteOversized two car garage
- 133 days
- 304
- 13
Zillow last checked:
Listing updated:
Listed by:
Kathy Cooley 405-919-4033,
Keller Williams Central OK,
Nancy Gibson 405-203-0967,
Keller Williams Central OK
Source: MLSOK/OKCMAR as distributed by MLS GRID,MLS#: 1231502
Facts & features
Interior
Bedrooms & bathrooms
- Bedrooms: 3
- Bathrooms: 4
- Full bathrooms: 3
- 1/2 bathrooms: 1
Heating
- Has Heating (Unspecified Type)
Cooling
- Has cooling: Yes
Appliances
- Included: Dishwasher, Disposal, Microwave, Refrigerator, Built-In Gas Oven, Built-In Electric Range
Features
- Combo Woodwork
- Flooring: Carpet, Tile, Wood
- Number of fireplaces: 1
- Fireplace features: Masonry
Interior area
- Total structure area: 3,552
- Total interior livable area: 3,552 sqft
Video & virtual tour
Property
Parking
- Total spaces: 2
- Parking features: Garage
- Garage spaces: 2
Features
- Levels: Two
- Stories: 2
- Exterior features: Rain Gutters
- Fencing: Other
Lot
- Size: 6,438 Square Feet
- Features: Corner Lot
Details
- Parcel number: 15600NONEWaterstone73013
- Special conditions: Kickout Clause
Construction
Type & style
- Home type: SingleFamily
- Architectural style: Contemporary
- Property subtype: Single Family Residence
Materials
- Brick, EFIS, Stone
- Foundation: Slab
- Roof: Composition
Condition
- Year built: 2023
Details
- Builder name: Bill Roberts Custom Homes
Utilities & green energy
- Utilities for property: Cable Available, High Speed Internet, Public
Community & HOA
HOA
- Has HOA: Yes
- Services included: Gated Entry, Greenbelt, Pool, Recreation Facility
- HOA fee: $5,064 annually
Location
- Region: Edmond
Financial & listing details
- Price per square foot: $373/sqft
- Tax assessed value: $23,396
- Annual tax amount: $16,939
- Date on market: 5/29/2026
- Listing terms: Cash,Conventional,Sell FHA or VA
- Electric utility on property: Yes
Estimated market value
Not available
Estimated sales range
Not available
Not available
Price history
| Date | Event | Price |
|---|---|---|
| 7/7/2026 | Price change | $1,325,000-0.7%$373/sqft |
Source:  MLSOK/OKCMAR as distributed by MLS GRID #1231502 Report a problem MLSOK/OKCMAR as distributed by MLS GRID #1231502 Report a problem | ||
| 6/12/2026 | Price change | $1,335,000-1.1%$376/sqft |
Source: MLSOK/OKCMAR as distributed by MLS GRID #1231502 Report a problem | ||
| 5/29/2026 | Listed for sale | $1,350,000+4.7%$380/sqft |
Source: MLSOK/OKCMAR as distributed by MLS GRID #1231502 Report a problem | ||
| 2/28/2024 | Sold | $1,289,000$363/sqft |
Source: MLSOK/OKCMAR as distributed by MLS GRID #1094950 Report a problem | ||
| 1/27/2024 | Pending sale | $1,289,000$363/sqft |
Source: MLSOK/OKCMAR as distributed by MLS GRID #1094950 Report a problem | ||
| 1/14/2024 | Listed for sale | $1,289,000$363/sqft |
Source: MLSOK/OKCMAR as distributed by MLS GRID #1094950 Report a problem | ||
| 1/14/2024 | Listing removed | -- |
Source: MLSOK/OKCMAR as distributed by MLS GRID #1070183 Report a problem | ||
| 8/3/2023 | Listed for sale | $1,289,000$363/sqft |
Source: MLSOK/OKCMAR as distributed by MLS GRID #1070183 Report a problem | ||
Public tax history
| Year | Property taxes | Tax assessment |
|---|---|---|
| 2020 | -- | -- |
| 2019 | $241 | $2,573 |
Find assessor info on the county website
Monthly payment
Est. payment
Payment breakdown
Explore the cost of this home by adjusting the details. Changes won't be saved.Climate risks
Neighborhood: 73013
Nearby schools
Schools provided by the listing agent
- Elementary: Charles Haskell ES
- Middle: Summit MS
- High: Santa Fe HS
Source: MLSOK/OKCMAR as distributed by MLS GRID. This data may not be complete. We recommend contacting the local school district to confirm school assignments for this home.

Similar homes
- $1,528,0003 bd4 ba4.5k sqft15613 Woodleaf Ln, Edmond, OK 73013For Sale
 MLS ID #1228247, Penny Walters, Central Plains Real Estate. MLSOK/OKCMAR as distributed by MLS GRID
 - $1,195,0005 bd5 ba4.7k sqft15604 Via Sierra, Edmond, OK 73013For Sale
 MLS ID #1241489, Philip Churchill, Chinowth & Cohen. MLSOK/OKCMAR as distributed by MLS GRID
 - $1,299,9004 bd5 ba4k sqft2225 NW 227th St, Edmond, OK 73025For Sale
 MLS ID #1232990, Sarah Bytyqi, Verbode. MLSOK/OKCMAR as distributed by MLS GRID
 - $795,0003 bd4 ba3.9k sqft15613 Via Sierra, Edmond, OK 73013For Sale
 MLS ID #1250917, Karen Blevins, Chinowth & Cohen. MLSOK/OKCMAR as distributed by MLS GRID
